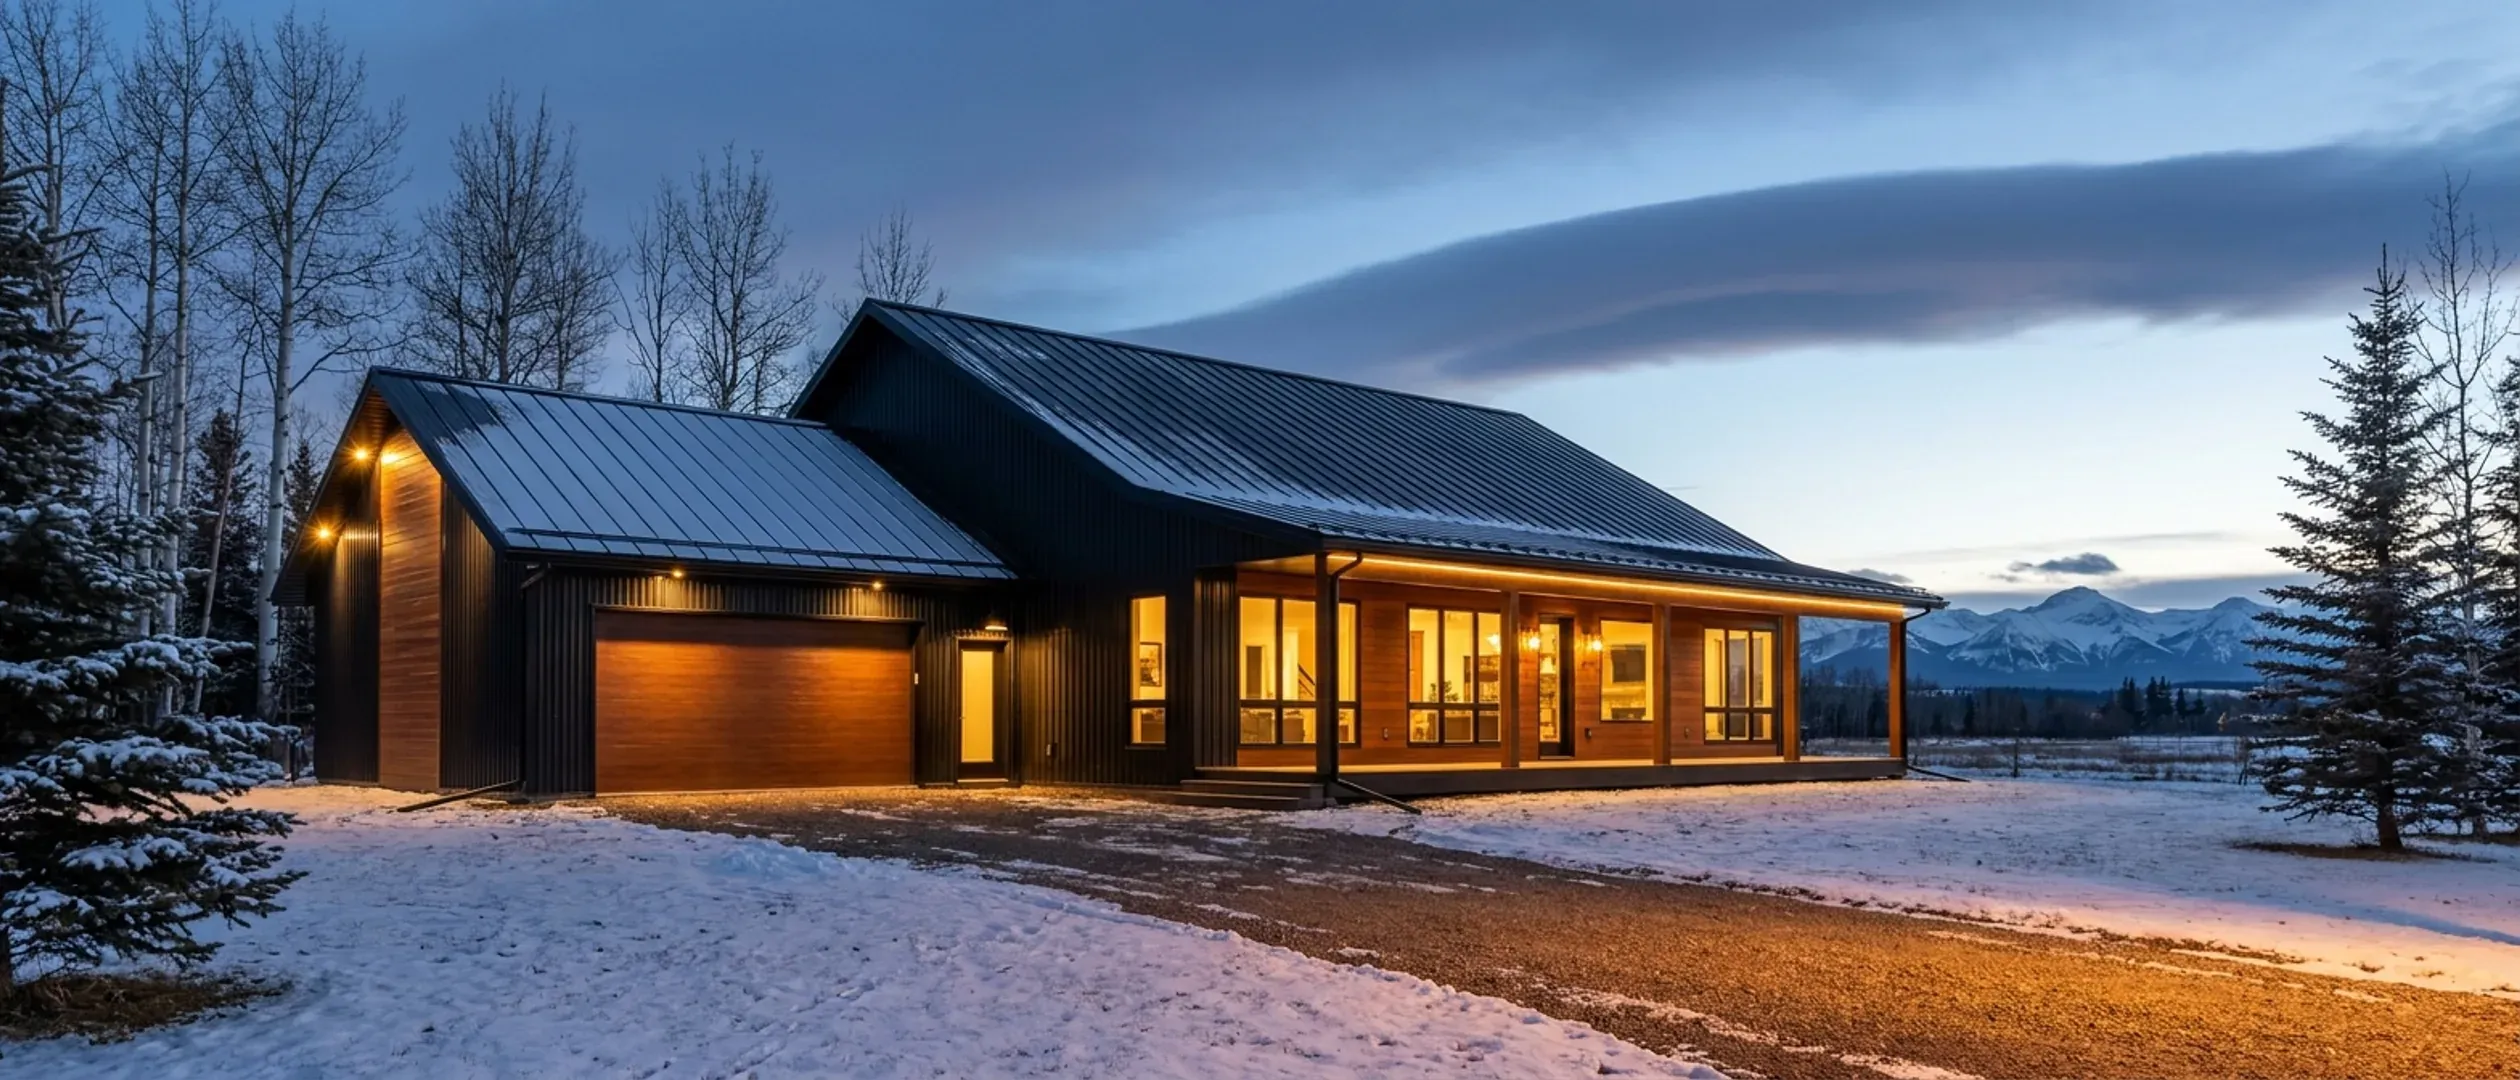
Barndominium Floor Plans
Barndominium plans for Western Canada, two ways: by footprint, if you already know roughly what size you want, or by feature, if a shop, a loft, a basement or a porch is what is driving the decision. Every plan is given in square feet and square metres, and every page works through what that plan has to answer here: snow load by place, deep cold and a real boot room, the energy rules in each province, and the septic, zoning and farmland questions that come with rural land.
Barndominium plans: custom or stock?
A stock plan is a layout drawn once and sold many times. A custom plan is drawn around your program and your parcel. In Alberta, Saskatchewan and British Columbia both end up in the same place: a permit set reviewed for one specific site by the municipality or the agency that issues building permits there.
Stock plans
Quick to choose and easy to picture, and a good way to settle the room list. But a stock plan is drawn for no particular site, and many sold online were drawn for another country's codes. In Canada the roof is sized from the ground snow load listed for your location in the code's climatic tables, the house must meet the province's energy rules, every bedroom needs an escape window, and a clear-span steel or post-frame structure is usually designed for the specific building. Expect to adapt it.
Custom plans
Drawn to your program and your land: which way the view and the winter wind come from, where the ground slopes, how big the shop bays are, where the boot room goes and whether a basement makes sense in your soil. The code questions are answered once, for your site, as the plan is drawn. See custom barndominium floor plans.
Most owners land in between: start from one of the barndominium floor plans below, then change it until it fits the parcel. Whichever route you take, the land comes first: the zoning district, the septic system the house will drain to, and in British Columbia whether the parcel is in the Agricultural Land Reserve. If you would rather have the house built in a yard and moved to your land, see RTM (ready-to-move) homes.
- Small plans, room minimums and ready-to-move sizes
- Shop-houses and what counties allow
- Basements, radon rough-ins and window wells
- Lofts, guards and how the ALR counts attic space
Sources: Government of Alberta, Building codes and standards · Government of Saskatchewan, National Building Code information · Province of British Columbia: BC Building Code 2024 · Agricultural Land Commission, Housing in the ALR
Barndominium floor plans by province
The three provinces build to codes based on the same national model, but the snow, the energy target and the rural land rules are different, and they change what a plan needs.
Alberta
Plans are built to the National Building Code – 2023 Alberta Edition, in force since May 1, 2024, with Tier 1 of the energy performance tiers as the minimum for houses. Ground snow loads in the code’s Table C-2 run from 1.1 kPa in Calgary to 1.7 kPa in Edmonton and 1.8 kPa in Red Deer, so the same roof is not right everywhere. Counties set what a shop can be: some treat an attached shop as part of the house, and some bar living in a detached one.
Saskatchewan
Saskatchewan builds to the 2020 National Building Code of Canada, in force since January 1, 2024, with Tier One as the energy minimum and a single climate zone, 7A, for the whole province. The code gives Saskatoon a ground snow load of 1.7 kPa and Regina 1.4 kPa. Each rural municipality’s zoning bylaw decides whether living space can go in a shop; most do not allow a shop to be your only home.
British Columbia
British Columbia builds to the BC Building Code 2024, based on the 2020 national code, except in the City of Vancouver, which has its own building bylaw. New homes meet at least Step 3 of the BC Energy Step Code, permits applied for since March 10, 2025 use updated earthquake requirements, and ground snow loads range from 1.1 kPa in Victoria to 3.4 kPa in Prince George. On Agricultural Land Reserve land a principal residence is capped at 500 m² of total floor area.
Snow loads: Appendix C, Table C-2 of the National Building Code – 2023 Alberta Edition, the BC Building Code 2024 and the National Building Code of Canada 2020. Your site's values come from the table for your location.
Floor plans by footprint
Start here if you already have a sense of the size. Each page covers what that footprint means for the frame, the roof and the rooms, not just a floor plan sketch.
40' x 60' · 2,400 sq ft (223 m²)
40x60 Barndominium
40x60 barndominium floor plans (2,400 sq ft, 223 m²) for Western Canada: shop and house splits, clear spans, Part 4 design and farmland size caps.
Read more30' x 40' · 1,200 sq ft (111 m²)
30x40 Barndominium
30x40 barndominium floor plans (1,200 sq ft, 111 m²) for Western Canada: two- and three-bedroom layouts, snow load by place, and the boot room.
Read moreGot a footprint in mind? Tell us the program and the parcel, and we will work through the plan with you.
Floor plans by feature
Start here if a specific feature, a shop, a loft, a basement or a porch, is what is actually shaping the decision, more than the exact dimensions are.
Small Barndominium
Small barndominium floor plans for Western Canada: code room minimums in metres, a real boot room, ready-to-move sizes and the ALR second-home limits.
Read moreBarndominium with a Shop
Barndominium with shop floor plans for Western Canada: bay sizes, the shop-to-house wall, insulating the shop, and what counties allow.
Read moreBarndominium with a Basement
Barndominium floor plans with a basement for Western Canada: foundation depth, radon rough-ins, escape-window wells and basement suites.
Read more2-Storey Barndominium
2-storey barndominium floor plans for Western Canada: stairs and guards in millimetres, upper-floor windows, roof steps that catch snow, Part 9 limits.
Read more3-Bedroom Barndominium
3 bedroom barndominium floor plans for Western Canada: bedroom escape windows, smoke alarms, the bedroom hallway, and septic rules by province.
Read more4-Bedroom Barndominium
4 bedroom barndominium floor plans for Western Canada: big-family layouts, in-law suites, garage suites and the farmland rules on second homes.
Read moreBarndominium with a Garage
Barndominium floor plans with garage for Western Canada: attached or detached, the gas-tight wall, foundations in clay, and the ALR 42 m² rule.
Read moreBarndominium with a Loft
Barndominium floor plans with a loft for Western Canada: guards and stairs, headroom under the slope, and how the ALR counts attic space.
Read moreBarndominium with a Wrap-Around Porch
Barndominium with wrap-around porch plans for Western Canada: guards, snow sliding off a steel roof, FireSmart decking and how the ALR counts a veranda.
Read moreModern Barndominium
Modern barndominium floor plans for Western Canada: steel roofs and siding, big glass, cooling and bracing rules, and energy tiers by province.
Read moreLuxury Barndominium
Luxury barndominium floor plans for Western Canada: in-floor heat, vaulted great rooms, the code's Part 9 size line and the ALR's 500 m² cap.
Read moreNone of these exactly right? They are starting points, not a catalogue. Tell us what you want and we will work from your program.
Don't see exactly what you're picturing?
These pages cover the sizes and features people ask about most, not every possible combination. Tell us what you have in mind and we will tell you honestly what it takes.