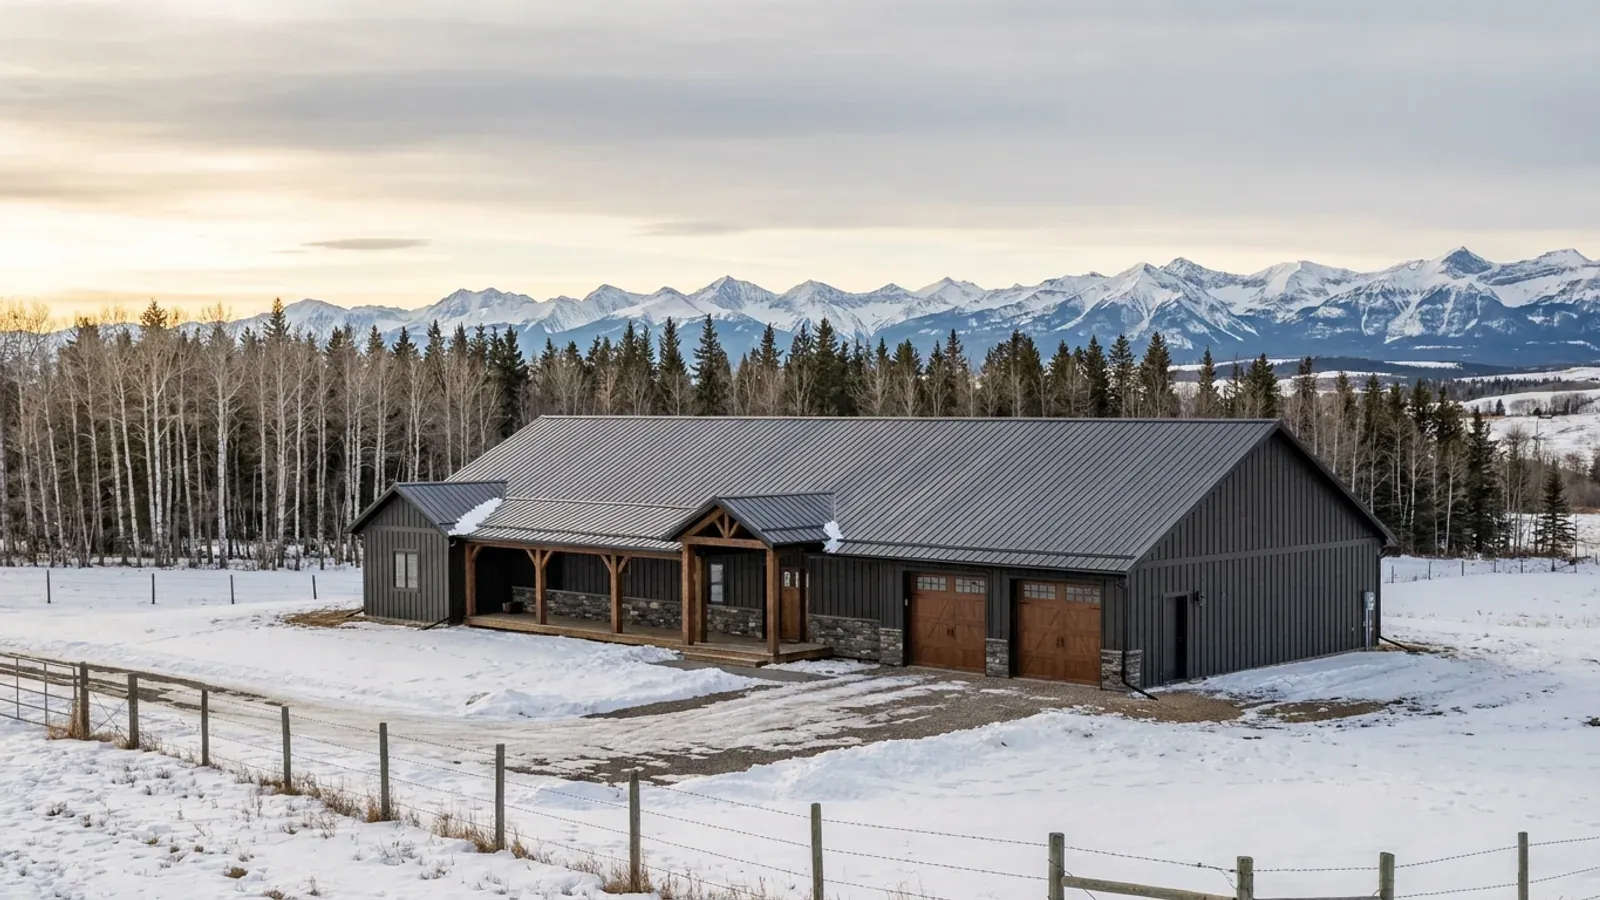
Small Barndominium Floor Plans in Western Canada
A small barndominium is usually somewhere between 600 and 1,200 sq ft (56 to 111 m²) of living space under a simple gable roof: a retirement home on the home quarter, a first build on a new acreage, a guest house beside the main house, or a ready-to-move home built in a yard and trucked to the site. Small does not mean simple. The building code still sets minimum ceiling heights and room areas, winter still needs a place to take off boots and hang wet coats, and in British Columbia's Agricultural Land Reserve a small second home has hard size limits of its own. The plan choices that matter are where the space goes, not how much of it there is.
What actually changes with this feature
The look is the easy part. These are the decisions that follow from it.
A real boot room, even in a small plan
In a Prairie or Interior winter the entry does the most work of any room. Give the main door a boot room with a bench, a tray or floor drain for melting snow, hooks that hold a full winter coat and a closet for the block-heater cord and the snow shovel. In a small plan it can double as the laundry, but it should never open straight into the living room.
Small enough to build in a yard and move
Many small plans can be built as ready-to-move homes: built at a yard, loaded on beams, hauled to the site and set on a permanent foundation. A ready-to-move home must meet the same building code as a home built on site, and its width and height are set by what can travel the road to your land, so settle the move before the plan is drawn.
Hallways sized to the code
A small plan saves space in the hall first. The code's minimum hallway width inside a dwelling unit is 860 mm, reduced to 710 mm only where the hall leads just to bedrooms and bathrooms and a second exit is provided near its far end or in each bedroom. Every bedroom also needs its own escape window or exterior door.
One floor, one roofline, fewer corners
Every jog in the outline adds corners to air-seal and flashing to detail. A plain rectangle under one gable roof is the simplest shape to heat through a Canadian winter and the easiest to build tight. Vaulting the living area instead of adding floor area makes a small plan feel bigger.
The code measures ceiling height and room area, not square footage
Part 9 of the National Building Code – 2023 Alberta Edition, the code Alberta has built to since May 1, 2024, does not set a minimum house size. It sets minimum ceiling heights over minimum areas instead. Table 9.5.3.1 asks for a 2.1 m ceiling over the lesser of the room's area or 10.0 m² in a living space, 4.9 m² in a main bedroom and 3.5 m² in other bedrooms. Saskatchewan builds to the 2020 National Building Code of Canada and British Columbia to the BC Building Code 2024, which is based on it. Your municipality can still set its own minimum dwelling size in its land use or zoning bylaw.
Common ways to build this
Three common ways to lay this out. Yours does not have to match one exactly — this is a starting point for the conversation, not a catalog.
One-bedroom retirement plan
800 sq ft (74 m²) living / 1 bedroom / 1 bath
A single-storey plan with an open kitchen and living space under a vaulted ceiling, one bedroom, one bathroom and a boot room with laundry at the main entry. Doors and the bathroom are sized so the house still works if mobility changes later.
Two-bedroom first home
1,100 sq ft (102 m²) living / 2 bedrooms / 1.5 baths
Two bedrooms at one end, the living space at the other, and a boot room and mechanical room in the middle where the plumbing stacks together. A covered entry over the main door keeps snow off the step.
Guest or family house on the same parcel
900 sq ft (84 m²) living / 1–2 bedrooms
A second, smaller home beside the main house for parents, adult children or guests. Whether a second dwelling is allowed is set by the municipality's bylaw, and on Agricultural Land Reserve land by the provincial limits in the questions below, so check both before the plan is drawn.
Ways to build this
This layout can go together several ways. These are the service lines most relevant to it.
RTM Homes
RTM homes in Alberta and Saskatchewan: ready-to-move barndominiums built in our yard, moved to your land and set on the foundation built there.
Read moreCustom Plans
Custom barndominium plans for Alberta, Saskatchewan and BC: floor plans and permit drawings drawn for your parcel, your loads and your municipality.
Read morePost-Frame Homes
Post-frame and pole barn homes in Alberta, Saskatchewan and BC: a wide-open shop and a house on one column-and-truss frame, built as a real home.
Read moreSmall Barndominium: common questions
6 questions worth settling before this plan is drawn. If yours is not on the list, put it in the survey.
Is there a minimum size for a barndominium?
Can a small barndominium be built as a ready-to-move home?
Can I put a small second home on Agricultural Land Reserve land?
How small can a bedroom be?
Does a small plan still need a boot room?
Is a small barndominium cheaper to heat?
Where this plan fits in Western Canada
On the Prairies a plan answers to deep cold, snow load by place and big acreage; in British Columbia, to the Step Code, the 2024 earthquake requirements, wildfire and the Agricultural Land Reserve. These are the places this layout suits best.
Saskatchewan
Rural municipality country, where small plans often start on a farmyard or a country residence site.
Read itRed Deer
Central Alberta acreage where a small first home or retirement home is a common plan.
Read itBritish Columbia
Where Agricultural Land Reserve rules set hard limits on a second, smaller home.
Read itKeep reading
The pages that answer the next question this one raises.
Want this drawn for your program and your parcel? That is where a build actually starts.
Sources
Code references on this page are to Part 9 of the National Building Code – 2023 Alberta Edition, in force in Alberta since May 1, 2024; the National Building Code of Canada 2020, in force in Saskatchewan since January 1, 2024; and the BC Building Code 2024, in effect in British Columbia since March 8, 2024 (the City of Vancouver has its own building bylaw). The edition that applies to your permit governs.
- Agricultural Land Commission, Housing in the ALR
- National Research Council Canada, National Building Code – 2023 Alberta Edition (NRC Publications Archive)
- Government of Alberta, Building codes and standards
- Government of Saskatchewan, National Building Code, National Fire Code, National Plumbing Code and National Energy Code for Buildings
- Province of British Columbia: BC Energy and Zero Carbon Step Codes
Start your plans
Tell us what you have in mind and we will work this plan through with you: how it fits your program and your parcel, which office permits it, and a realistic budget range. That conversation costs nothing.