Steel-Frame Barndominiums in Alberta, Saskatchewan and BC
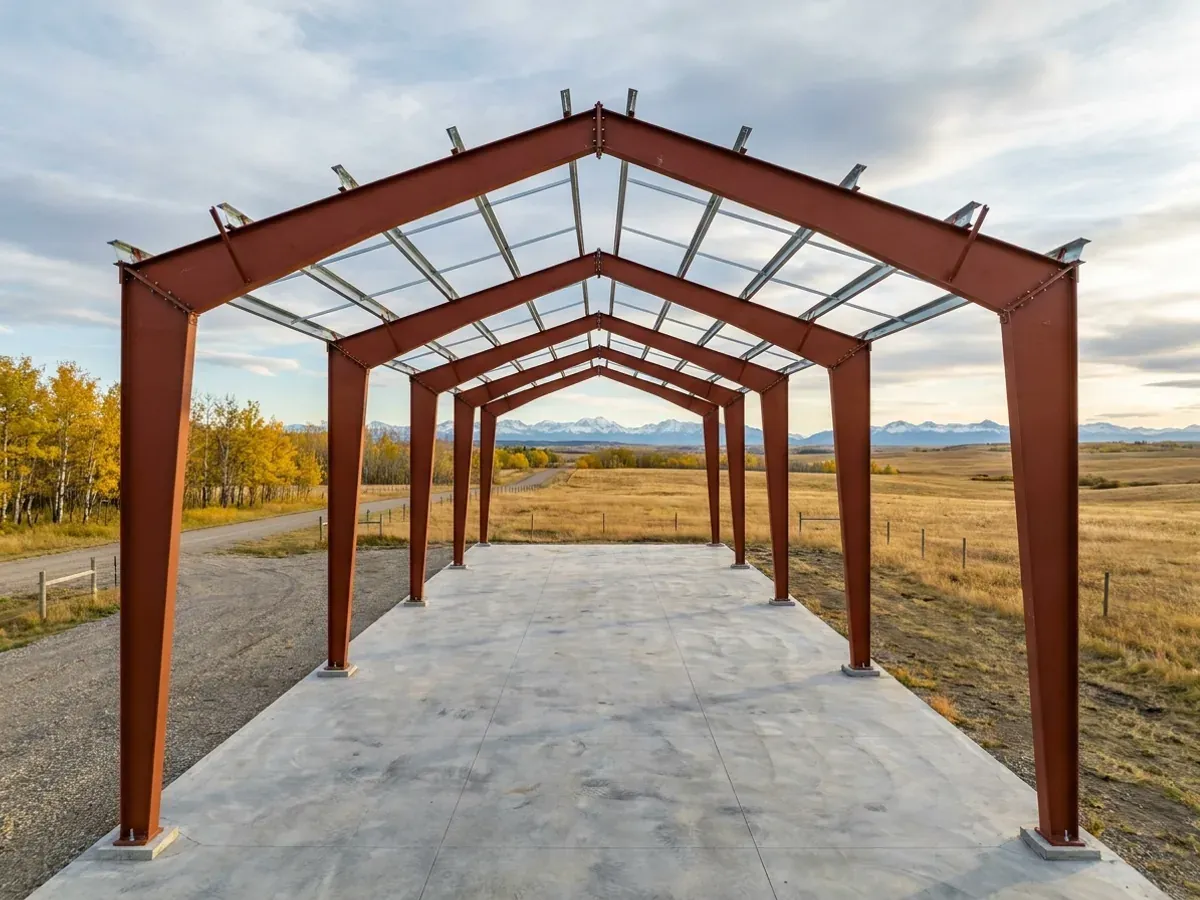
A steel-frame barndominium is built on a red-iron rigid frame: steel columns and rafters bolted together, with girts and purlins carrying steel roof and wall cladding. It spans a wide shop bay without interior posts, which is why so many shops and metal building homes in Alberta, Saskatchewan and British Columbia are built this way. We build them across Alberta, and in Saskatchewan and British Columbia. The frame is designed by the manufacturer's engineer for the loads at your site, and the part that decides whether the house is comfortable is the envelope inside it: insulation, air sealing and condensation control under a steel roof through a prairie winter.
Metal Building Homes
A metal building home is a house whose structure and skin are largely steel, finished inside like any other home. The building is the easy part. Steel conducts heat and does not breathe, so the work that matters is the envelope: continuous insulation, an air barrier that really is continuous around the frame, and a plan for where warm, moist indoor air meets a cold steel surface. Get that wrong and a metal home drips from the ceiling on the first cold night.
The house is drawn first, with rooms, windows and the shop if there is one, and the frame is fitted to it. Window area, wall build-up and the heating system are chosen together, because they decide how the house meets the energy rules: at least Energy Performance Tier 1 for houses in Alberta, and Tier One as the minimum in Saskatchewan.
Steel Frame Homes
Steel frame homes come in two kinds, and people mix them up. A red-iron rigid frame uses a few heavy steel columns and rafters at wide spacing, like a commercial steel building, and suits a barndominium with a big shop. Light-gauge steel framing uses steel studs and joists in place of wood ones, in a layout much like a conventional house. Ours are rigid-frame barndominiums.
Either way the structure is engineered. The building code's prescriptive house-framing rules cover wood framing at close spacing and do not cover loadbearing steel studs, which must be designed under the code's engineering design part. A rigid frame is designed by the manufacturer's engineer for your site, with the frame drawings and anchor bolt layout going into the permit set.
A rigid frame pushes outward at the base of its columns as well as down, so the foundation and anchor bolts are designed for that thrust, not just for weight, and the foundation is drawn to match the frame design.
Steel and Metal Buildings in Alberta
Many of the steel and metal buildings going up in Alberta are shops, farm buildings and commercial buildings, not houses. The frame is the same kind of frame; what changes when someone lives in it is everything the building code asks of a dwelling, from the foundation and the wall between shop and house to the insulation, ventilation and the trades. We build steel-frame barndominiums as homes, with the shop and living space designed together from the start.
We build steel-frame barndominiums in British Columbia too, and the BC Building Code handles a steel frame the same way: structural components outside its house rules are designed by a registered professional, who provides letters of assurance. The British Columbia page sets out how the province differs.
Steel Construction: how the work runs
Four stages, in this order. The sequence matters more than it looks: on rural land, settling the land use, the water supply, the private sewage system and the permits before anything is built is what keeps a project from stalling.
Frame layout and site loads
We set the bay spacing, clear span, eave height and door openings, then confirm the snow and wind loads for your location. Those set the frame. Any change later means redrawing it, so this step is settled first.
Frame design and permit drawings
The manufacturer's engineer designs the frame for your site and provides the frame drawings and anchor bolt layout. Those go into the permit set with the house plans, the foundation detail and the energy information.
Foundation and anchor bolts
The foundation is poured with anchor bolts set to the layout. Rigid-frame columns push outward at the base, so the foundation and anchors are designed for that thrust as well as the weight.
Erection, dry-in and envelope
The columns and rafters go up, then the girts, purlins, bracing and cladding. The building official inspects at the stages the permit calls for, and the insulation, air barrier and condensation details are completed before the interior is closed in.
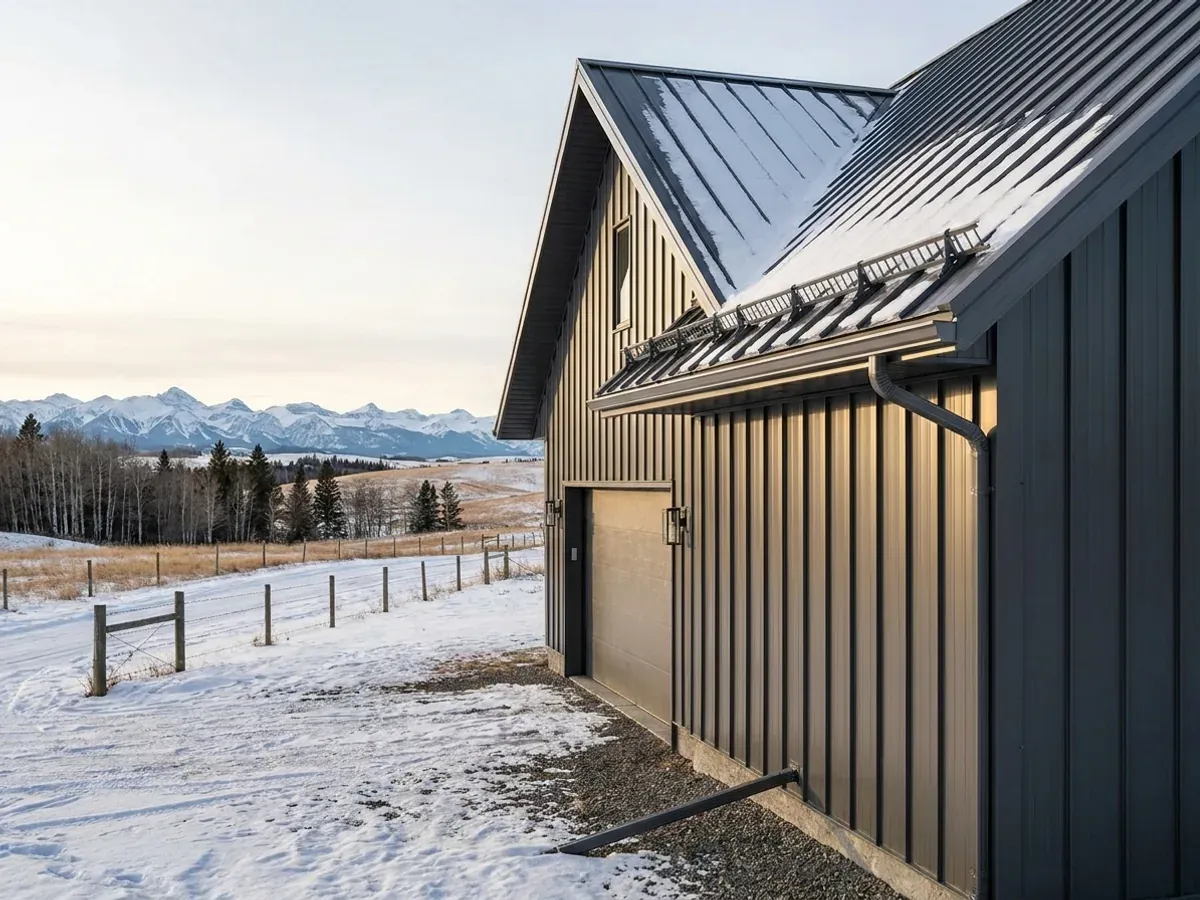
The frame spans the shop, the envelope makes it a home
A rigid steel frame gives you a clear-span shop with no posts in the way. The insulation, air sealing and condensation control inside it are what make it a warm, dry house in January, and they are designed with the frame, not added after it.
Where we deliver steel construction
Most barndominiums are built on rural land, and there the local government is the first office that matters: an Alberta county or municipal district, a Saskatchewan rural municipality or a British Columbia regional district. Its land use bylaw decides what can go on the parcel. In Alberta the building permit comes from the municipality if it is accredited under the Safety Codes Act, or through an agency working for the province where it is not. In British Columbia the Agricultural Land Reserve limits houses on farmland, and not every regional district provides a building inspection service. The province and city pages set out what each place publishes.
Barndominium builders in Alberta, Saskatchewan and BC.
Every municipality has its own answer on land use, permits, water and septic. The province and city pages set out what each one publishes.
What actually decides the price
Square footage is the number everyone leads with, and it is rarely the one that moves a barndominium budget. These four do.
-
Clear span and bay spacing
Wider clear spans and wider bays need heavier rafters and columns; a post in the middle of the shop, if you can live with one, saves steel.
-
Snow and wind loads
The design loads for your location set the size of every frame member and the purlin spacing.
-
Envelope and condensation control
Insulation thickness, thermal breaks and the air barrier around a steel frame are a bigger share of a metal home's cost than of a wood-framed house.
-
Foundation for frame thrust
Rigid-frame columns push outward at the base, so footings, tie details and anchor bolts are larger than for a simple load-bearing foundation.
Steel Construction in Western Canada: common questions
8 questions we get asked most often about building in Western Canada. If yours is not on the list, ask it directly.
What is a steel-frame barndominium?
Are metal building homes cold in winter?
Will a steel roof drip with condensation?
Is steel better than post-frame?
Do you build light-gauge steel stud houses?
Who designs the steel frame?
Can you add living quarters to a steel shop?
Is a steel barndominium a farm building?
Sources
Keep reading
The pages that answer the next question this one raises.
Ready to put steel construction against a real plan? Start there and the rest follows.
Tell us about the land
Tell us where the parcel is and what you want on it, and we will come back with which municipality has jurisdiction, what the land needs before it can be built on, and a realistic budget range. Starting the survey costs nothing.