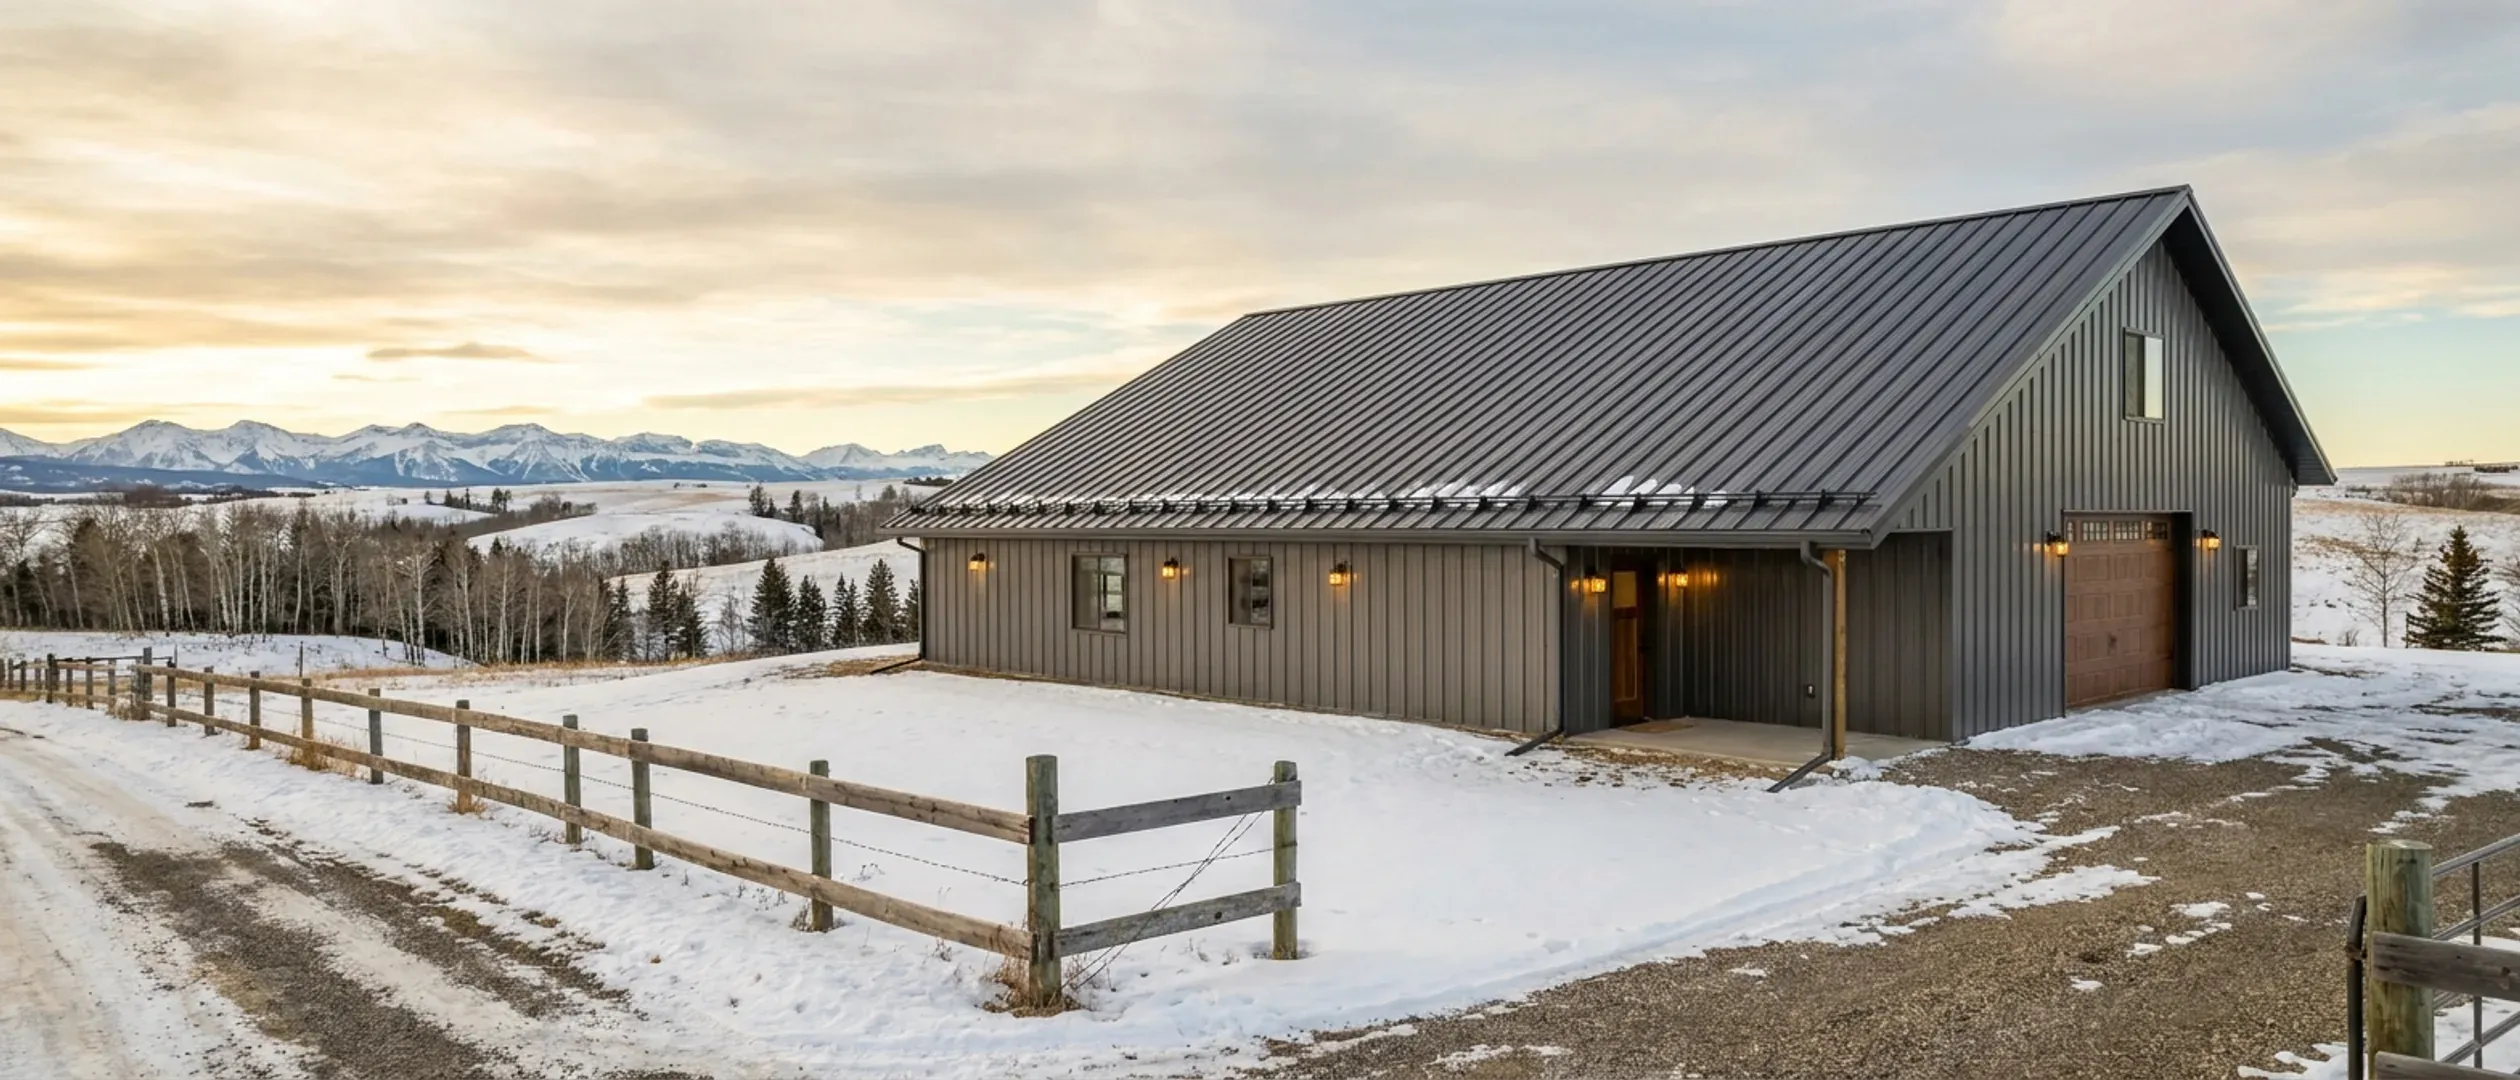
Barndominium Pros and Cons in Canada: Snow, Cold, Insurance and Resale
A barndominium has the same basic strengths in Canada as anywhere: a wide, open shell, a shop and a house under one roof, and an interior that can be laid out freely and changed later. What changes in Alberta, Saskatchewan and British Columbia is the list of things to design for. Winters are long and cold across the Prairies and the BC Interior, so the insulation, air sealing and vapour control decide whether a metal-clad home is comfortable or damp. The roof has to carry the snow the building code assigns to its exact location. And on rural land the insurance quote and the appraisal can shape the project as much as the building does. This page sets out the pros and cons honestly, with a Canadian source behind each one, and ends with a straight answer to the question most people are really asking: are barndominiums worth it?
Figures on this page are cited third-party or government data, not a quote from Chinook Barndo Co..
Bottom Line Up Front
- The strengths are real: a clear-span shell, a shop or garage under the same roof, and a floor plan you can change later.
- The main Canadian risk is cold, not the building type. Condensation and heat loss through the frame are designed out with continuous insulation, a sealed air barrier and a planned vapour path.
- The drawbacks to plan for are a snow load set for your exact location, insurance questions about a home-based shop and distance from a fire hall, and appraisals that depend on comparable sales that rural areas often lack.
Three different buildings, one word
"Barndominium" covers several ways of building, and the pros and cons are not the same for each.
Post-frame (pole barn) construction
Posts or columns on piers or footings carry the roof, with wide spacing between them. It is economical and quick to erect, and it is the most common way to get a large shop and a house in one shell. The engineering term is post-frame; most people say pole barn. The walls between the posts still have to be insulated and air-sealed like any house wall.
Steel frame
A pre-engineered steel frame on a concrete foundation gives the widest clear spans. Steel conducts heat readily, so in a Canadian winter the insulation has to cover the frame as well as fill the spaces between members, or the frame becomes a cold line through the wall.
Wood framing with metal cladding
A conventionally framed house wrapped in metal roofing and siding looks like a barndominium and insulates like a house. It gives up some clear span in exchange for familiar construction that every inspector, insurer and appraiser has seen many times.
Ready-to-move (RTM)
An RTM barndominium is built in a yard and moved to the site on a truck. The weather risk shifts from the site to the yard, but the size of the home is limited by what can travel on the roads, and the move has to be scheduled around spring road bans. See RTM homes.
Where a barndominium genuinely wins
These are the reasons people choose one, and in Western Canada they hold up.
Clear span and a floor plan you can change
With few or no interior load-bearing walls, rooms can be laid out freely and moved later. That makes it easier to add a bedroom, close in a shop bay, or open up a living area without rebuilding the structure.
Shop and house under one roof
On an acreage, the shop is often the reason for the project. Building a heated shop, equipment bay or large garage together with the house is usually simpler than building a house and then a separate outbuilding, and one roof means one set of footings, one envelope and one heating plan to design.
A metal roof that sheds snow
A smooth metal roof sheds snow more readily than many other roofing materials. It is still designed for the full snow load at your location, and snow sliding off it has to land somewhere safe, away from doors, walkways and the drive.
A fast shell
A pre-engineered frame or post-frame package arrives cut and ready, so the shell can be closed in quickly. In a short Canadian building season, a shorter shell stage is easier to fit between spring thaw and the first hard frost. The build timeline guide sets out the stages.
Where it is weaker, and what to do about it
None of these rules a barndominium out. Each one is a design or planning decision.
Cold, condensation and the metal skin
Natural Resources Canada explains that water vapour escaping from a house can condense within the walls and attic as liquid or, if it is cold enough, as frost, which can reduce the effectiveness of insulation and cause mould and structural damage. It also notes that one small air leak can let in 100 times more moisture than diffusion does over the same area. Metal cladding is cold on a winter night, so the air barrier, insulation and vapour control in a barndominium are not details to leave to the end.
Thermal bridging through the frame
Natural Resources Canada defines a thermal bridge as any solid material that connects the warm side of the envelope to the cold side, such as a stud in a wall. Steel columns, girts and purlins are thermal bridges. Continuous insulation across the outside of the frame, or a framed and insulated inner wall, is the usual answer.
Insurance questions
The Insurance Bureau of Canada says a home's size, how and where it is constructed and the value of its contents significantly affect what you pay, that insurers want to know about a home-based business and additional structures, and that a property far from a fire hydrant or fire station may cost more to insure. A barndominium with a working shop on a rural acreage touches all three. Get an insurance quote on the actual plan before you commit to it.
Appraisal and comparable sales
CMHC explains that property value is key to the mortgage amount you will be offered, and that value is a snapshot of what a home is worth in relation to what similar properties are selling for. Where few barndominiums have sold nearby, an appraiser has fewer comparable sales to work from. A design that reads as a house, with a clear living area and a shop that is in proportion to it, gives the appraiser more to compare. The financing guide covers lenders and mortgage insurance.
Resale to a smaller pool of buyers
A large shop with living quarters is exactly what some buyers want and more building than others will pay for. Resale value depends on the local market and on how well the home works as a home. A plan that would suit an ordinary acreage buyer protects it best.
The land decides more than the building
Whether a house is allowed on the parcel, whether it can have a well and a septic system, and in British Columbia whether it sits in the Agricultural Land Reserve, decide more than the choice of frame. The legal guide sets out the rules province by province.
Are barndominiums worth it?
For the right buyer and the right piece of land, yes. For others, a conventional house is the better fit.
Usually worth it when
You need a large heated shop, equipment storage or a big garage as well as a home; you are building on an acreage where the shop and house share one site anyway; you plan to stay long enough that the resale question matters less; and you are willing to design the envelope properly for a Canadian winter from the start.
Probably not worth it when
You do not need the shop space; you expect to sell within a few years in a market with few comparable sales; or the plan would cut corners on insulation and air sealing to save money, which is where a cold-climate barndominium goes wrong.
Check these before deciding
The land-use rules and servicing for the parcel, an insurance quote on the real plan, a lender's view of the design, and what the frame and envelope need to meet the code at your location. Each one is cheaper to answer before the land is bought than after.
Reading this because you are weighing a build? The next step is a plan drawn for your program.
Canadian conditions to design for
Snow is set for the site, not the province
The building code lists design snow loads place by place. The 1-in-50 ground snow load is 1.1 kPa for Calgary and 1.7 kPa for Edmonton in the National Building Code – 2023 Alberta Edition, 1.7 kPa for Saskatoon and 1.4 kPa for Regina in the National Building Code of Canada 2020, and 3.4 kPa for Prince George against 1.7 kPa for Kelowna in the BC Building Code 2024. A barndominium roof and frame are designed for the value at your location, which is why a standard package is checked against the site before it is ordered.
Cold-climate envelope
Every province sets an energy standard for new houses: Energy Performance Tier 1 in Alberta, Tier One of Section 9.36 in Saskatchewan, and at least Step 3 of the BC Energy Step Code in British Columbia. In a metal-clad building the same work that meets the energy standard, continuous insulation and a sealed air barrier, is what keeps condensation out of the walls and roof.
Steel and post-frame are usually engineered
Part 9 of the building code covers houses of up to 3 storeys and 600 m², but its prescriptive light-frame rules assume framing members no more than 600 mm apart and spans of no more than 12.2 m. Steel-frame and wide-span post-frame structures usually fall outside them, so the structure is designed to Part 4 by a professional engineer. That is a strength, since the frame is engineered for the site's loads, and a cost to plan for.
A home is a home, even on a farm
Alberta and Saskatchewan exempt certain farm buildings from their building codes, but not buildings people live in. A barndominium is designed and permitted as a house, which is also what lenders, insurers and appraisers expect.
Pros and cons, honestly
Pros
- Clear-span interior that can be laid out freely and changed later.
- A shop, garage or equipment bay under the same roof as the house.
- A metal roof that sheds snow readily.
- A pre-engineered or post-frame shell that closes in quickly in a short building season.
- An RTM option that moves the weather risk from the site to the yard.
Cons
- Condensation and thermal bridging have to be designed out for a Canadian winter.
- The roof must carry the snow load set for its exact location, not a provincial average.
- A home-based shop, extra structures and distance from a fire station can raise insurance questions.
- Appraisals can suffer where few comparable sales exist nearby.
- A large shop can narrow the pool of buyers at resale.
What are the disadvantages of a barndominium in Canada?
Are barndominiums worth it in Canada?
Do metal barndominiums have condensation problems in winter?
Can a barndominium handle Canadian snow?
Are barndominiums hard to insure in Canada?
Are barndominiums hard to appraise?
Is a post-frame or steel barndominium better?
Do I need a permit to build a barndominium?
Questions answered? Tell us what you want to build and we will put real numbers against it.
Sources
- Natural Resources Canada — Keeping The Heat In, Section 2: How your house works
- Insurance Bureau of Canada — How home insurance rates are set
- CMHC — Home Value's Relation to the Mortgage Application Process
- National Research Council Canada — National Building Code – 2023 Alberta Edition (Appendix C, Table C-2)
- National Research Council Canada — National Building Code of Canada 2020 (Appendix C, Table C-2)
- Province of British Columbia — BC Building Code 2024
- Government of Alberta — Building codes and standards
- Government of Saskatchewan — National Building Code, National Fire Code, National Plumbing Code and National Energy Code information
- Province of British Columbia — Building and Safety Standards Branch Bulletin B23-01 (Energy Step Code and Zero Carbon Step Code)
Keep reading
The pages that answer the next question this one raises.
Can you build a barndominium in Canada?
Codes, permits, land use, septic and water, province by province.
Read itHow long does a barndominium take to build?
The stages, and building around frost, thaw and winter concrete.
Read itFinancing a barndominium
Mortgages, mortgage insurance and appraisal.
Read itSteel construction
Steel frame homes and metal building homes.
Read itPost-frame homes
Post-frame and pole barn homes.
Read itRTM homes
Ready-to-move barndominiums built in a yard and moved to site.
Read itStart the survey
Tell us about your land and what you want to build.
Read itWant a real number instead of a range?
Start the survey and tell us about your land and what you want to build. Include the rural municipality or county and the legal land description if you have them, because the local land use bylaw, the septic system and the water supply change the budget more than the building does. The survey costs nothing.