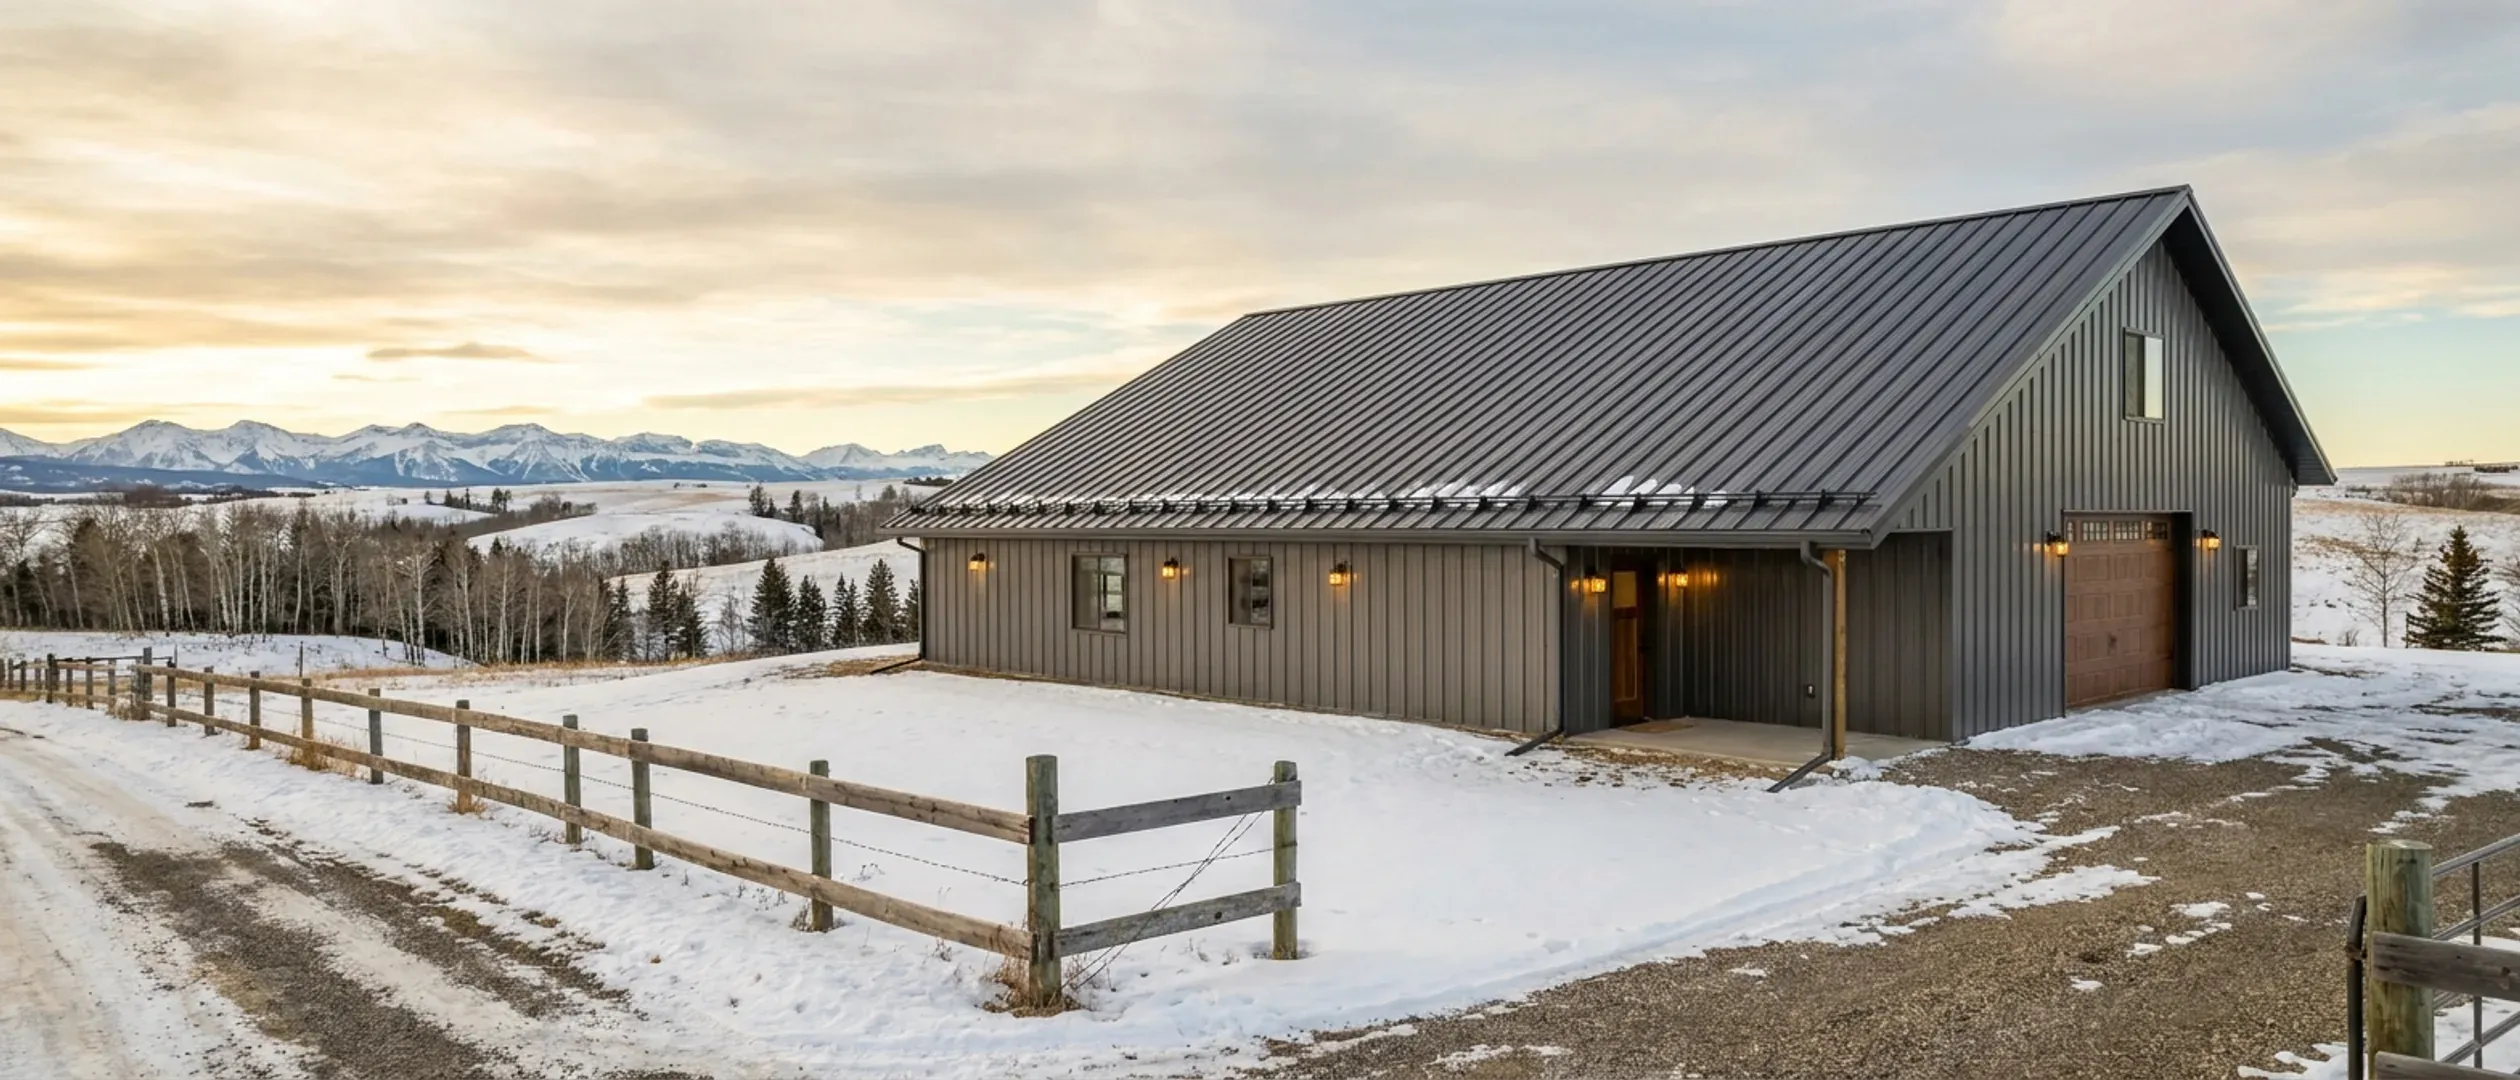
How Long Does It Take to Build a Barndominium in Canada?
How long a barndominium takes in Canada depends less on the building than on what happens before the first footing is poured and on the season it lands in. On rural land the questions come in a fixed order: whether the municipality's land use rules allow a house on the parcel, how it will get water and sewage treatment, what the design has to carry at that exact location, and then the permits. Once those are settled, a pre-engineered or post-frame shell goes up quickly and the rest follows the same trade sequence as any house. The Canadian part is the calendar. Concrete placed in cold weather has to be protected while it cures, spring thaw brings road bans that limit heavy loads, and the stretch between thaw and the first hard frost is the easiest time to dig, pour and close in. This page sets out the stages in order, what each one waits on, and how a ready-to-move (RTM) build changes the schedule. There is no published Canadian measurement of how long barndominiums take, so this page gives no average and makes no promise of one.
Figures on this page are cited third-party or government data, not a quote from Chinook Barndo Co..
Bottom Line Up Front
- Most of the calendar is spent before construction starts: land use, servicing, design and permits. Starting those early and running them side by side is the biggest single saving.
- Plan the dig, the foundation and the close-in for the frost-free months. CSA A23.1 treats any pour with a chance of air temperatures below 5 °C within 24 hours as cold-weather concreting, which needs heated enclosures, coverings or insulation.
- Spring thaw brings road bans that cut allowable truck weights on many provincial and local roads. Concrete, steel and an RTM move all have to be scheduled around them.
The stages, and what each one waits on
Some of these overlap, and the order within the first few can change. The first four decide whether the rest can happen at all.
1. Land due diligence and land use
Before buying or committing to a site, check what the land use bylaw or zoning bylaw allows on the parcel: whether a house is permitted, the minimum parcel size, setbacks, and whether a large shop is allowed alongside a home. In Alberta that is the county or municipal district, in Saskatchewan the rural municipality, and in British Columbia the regional district or municipality, with the Agricultural Land Reserve on top where it applies. The legal guide sets out each province.
2. Water and sewage
On rural land the house needs a water supply and an on-site sewage system, and each province has its own rules. In Alberta, private sewage systems are designed and installed to the Alberta Private Sewage Systems Standard of Practice 2021 under a private sewage permit. In Saskatchewan the system needs a permit from the Saskatchewan Health Authority, and from November 1, 2026 most systems need a certified designer and a site evaluation report. In British Columbia an authorized person plans the system and files it with the regional health authority. The well and the septic design can run while the house is designed, but the site plan has to leave room for both.
3. Survey, soil and design
A survey fixes where the building can go, and a soil assessment tells the foundation designer what the ground will carry. The floor plan, the frame and its engineering follow, built for the snow, wind and seismic values the building code assigns to that exact location and to the energy requirements in force. Decide the heating system and envelope here, not later.
4. Development permit (where required)
Many rural municipalities require a development permit before a building permit. In Alberta the Municipal Government Act sets the completeness and decision periods and a 21-day appeal window after notice of the permit. Ask the municipality early what it needs: site plans, setbacks and sometimes a lot grading or access approval.
5. Building permit and the other permits
The building permit is issued by the municipality, or the authority that inspects on its behalf. In Alberta, building, electrical, gas, plumbing and private sewage work each need their own permit, and the permit issuer will not issue a building permit for a new home without evidence of builder licensing and home warranty or an owner-builder authorization. Plan review time varies by municipality and by season, so ask when you apply.
6. Site work
Clearing, grading, the access road and the building pad. Ground that is frozen or thawing is slow to work and hard on the access road, so most site work happens between spring thaw and freeze-up.
7. Foundation
Piers, footings, a grade beam or a slab, designed for the soil assessment and to reach the depth the design requires. Plumbing that runs under the slab is placed before the pour. Outside the frost-free months, cold-weather concrete protection belongs in the plan and the budget.
8. Shell and close-in
Frame erection, then roof and wall panels, doors and windows. A pre-engineered steel or post-frame package arrives cut and ready, so this stage is often faster than framing a house on site. The goal is a closed, weathertight shell before heavy snow.
9. Rough-ins, insulation and air sealing
The electrical, plumbing, gas and heating rough-ins are done by the trades under their own permits where the province requires them. Then insulation, the air barrier and vapour control, which in a metal-clad building decide whether it will be warm and free of condensation. A closed, heated shell lets this work continue through the winter.
10. Finishes, final inspections and occupancy
Cabinets, flooring, fixtures, trim and exterior work, then the final inspections, including the sewage system, before the home is occupied.
Site-built or RTM: how the schedule changes
A ready-to-move barndominium is built in a yard and trucked to the site. It does not remove any of the permit or servicing steps, but it changes which ones are on the critical path.
Building and site work in parallel
With an RTM, the house can be built in the yard while the site is prepared, the well is drilled, the septic system goes in and the foundation is poured. On a site-built home those stages happen one after another on the same ground.
Weather moves to the yard
Framing, close-in and much of the interior work happen at the yard, so a wet or cold spell at the building site holds up less of the job. The foundation at the site still has to be poured and protected like any other.
The move is a heavy load
The move itself has to be routed and timed around road bans, which the province sets on its highways and the county, municipal district or rural municipality sets on local roads. A move planned for spring can wait weeks for bans to lift.
Size has limits a site-built home does not
An RTM has to travel by road, so its width, height and length are limited by the route. A large shop is usually built on site next to or attached to an RTM house rather than moved with it. See RTM homes.
What makes a schedule longer
Most delays are predictable, which means most can be planned around.
Land bought before the land use question was answered
If the bylaw does not allow a house on the parcel, or only with a discretionary approval, the project waits on a decision or a redesignation. It is the most expensive delay on this list.
A missed construction season
A foundation not poured before freeze-up either waits for spring or needs cold-weather protection. A shell not closed in before heavy snow slows every trade that follows.
Soil that will not take a standard septic system
A soil assessment that points to a different system type, or a different location on the parcel, sends the design back a step and can move the house.
Custom engineering
Unusual spans, a large attached shop, a heavy mezzanine or a high local snow load can mean engineered drawings beyond a standard package, which adds design and review time.
Spring road bans
Deliveries of concrete, steel and gravel, and an RTM move, can be delayed for weeks while bans are on. Ordering the shell package to arrive before thaw or after bans lift avoids it.
What makes it shorter
The time savings in a barndominium are real, but they are concentrated in a few stages.
Land use and servicing answered first
A written answer from the municipality on what the parcel allows, and a clear route to water and sewage, before the land is bought or the design is drawn removes the two largest uncertainties.
Front-end work in parallel
The survey, soil assessment, septic design, well and house design can run at the same time rather than one after another, and the development permit application can go in as soon as the site plan is fixed.
Permits in over the winter
Using the winter for design and permits means the site is ready to dig as soon as the ground allows.
Decisions made before the start
Changes after the shell is up cost the most time. Fixing the plan, the envelope, the finishes and the shop layout before construction is the cheapest schedule saving there is.
Reading this because you are weighing a build? The next step is a plan drawn for your program.
Canadian rules and seasons that set the schedule
Alberta sets the clock for development permits
Alberta's Municipal Government Act requires every municipality to pass a land use bylaw, and gives the development authority 20 days after receiving a development permit application to decide whether it is complete, then 40 days after acknowledging a complete application to make a decision. The applicant and the development authority can agree in writing to extend that period. After a permit is issued, an affected person can appeal within 21 days after notice of the permit is given under the land use bylaw. That is weeks, not days, before the building permit stage, so the development permit belongs at the front of an Alberta schedule.
Cold-weather concrete
CSA A23.1, the Canadian standard for concrete construction, defines cold weather as any time there is a probability of the air temperature falling below 5 °C within 24 hours of placing. In those conditions the concrete has to be kept at a minimum of 10 °C through its curing period, using heated enclosures, coverings, insulation or a combination, and snow and ice have to be removed before the pour. Winter foundations are possible, but they cost time and money. Most rural schedules aim to have footings, piers or the slab in before the first hard frost.
Spring road bans
Alberta explains that road bans reduce the maximum weight allowed on certain roads to prevent damage during weak or thawing conditions, and that bans on local roads come from the county or municipal district. Saskatchewan's 2026 spring weight restrictions reduced allowable weights on rural municipal roads and secondary-weight highways by 10 to 15 per cent for up to six weeks, and rural municipalities set limits on their own roads. British Columbia's Ministry of Transportation and Infrastructure applies spring load restrictions where and when roads are weakened by excess water in the road base. Ready-mix trucks, steel deliveries, gravel for the pad and an RTM move are all heavy loads.
Frost and thaw are measured, not guessed
Alberta monitors frost and thaw depths at 70 frost probe stations across the province, and uses the readings to set seasonal weights. On a building site the same frost decides when excavation is easy and when it is not. The depth a footing has to reach is set by the building code and the site's soil, not by a single provincial figure, so the foundation design is done for the site.
Pros and cons, honestly
Pros
- A pre-engineered or post-frame shell closes in faster than a framed house of the same size.
- Design, survey, soil assessment, septic design and permits can run in parallel.
- An RTM is built in a yard while the site is prepared.
- A closed, heated shell lets interior trades work through the winter.
Cons
- Cold-weather concrete needs heated enclosures, coverings or insulation.
- Spring road bans can hold up heavy deliveries and an RTM move for weeks.
- Many rural municipalities need a development permit before the building permit.
- The months before construction starts are often longer than people expect.
How long does it take to build a barndominium in Canada?
What is the longest part of building a barndominium?
Can you build a barndominium in winter in Canada?
How do spring road bans affect a build?
How long does a development permit take in Alberta?
Is an RTM barndominium faster than a site-built one?
Is a kit barndominium faster than a framed house?
Questions answered? Tell us what you want to build and we will put real numbers against it.
Sources
- Alberta King's Printer — Municipal Government Act, RSA 2000, c M-26 (ss. 640, 683.1, 684, 686)
- Government of Alberta — Road restrictions and bans
- Government of Saskatchewan — Secondary highways in southern Saskatchewan to begin spring weight restrictions (news release, 19 March 2026)
- BC Ministry of Transportation and Infrastructure — About Load Restrictions
- Ready Mixed Concrete Association of Ontario — Cold Weather Concreting (technical specification reproducing CSA A23.1:24)
- Government of Alberta — Permits and Alberta's Safety Code System
- Government of Alberta — Private sewage codes and standards
- BC Laws — Sewerage System Regulation
Keep reading
The pages that answer the next question this one raises.
Can you build a barndominium in Canada?
Land use, permits, water and septic: stages 1 to 5 on this page.
Read itBarndominium pros and cons
Cold, snow, insurance and appraisal.
Read itRTM homes
Ready-to-move barndominiums built in a yard.
Read itSite preparation
What site preparation involves, stage 6.
Read itPermitting
How the permit process works, stages 4 and 5.
Read itStart the survey
Tell us about your land and your timeline.
Read itWant a real number instead of a range?
Start the survey and tell us about your land and what you want to build. Include the rural municipality or county and the legal land description if you have them, because the local land use bylaw, the septic system and the water supply change the budget more than the building does. The survey costs nothing.