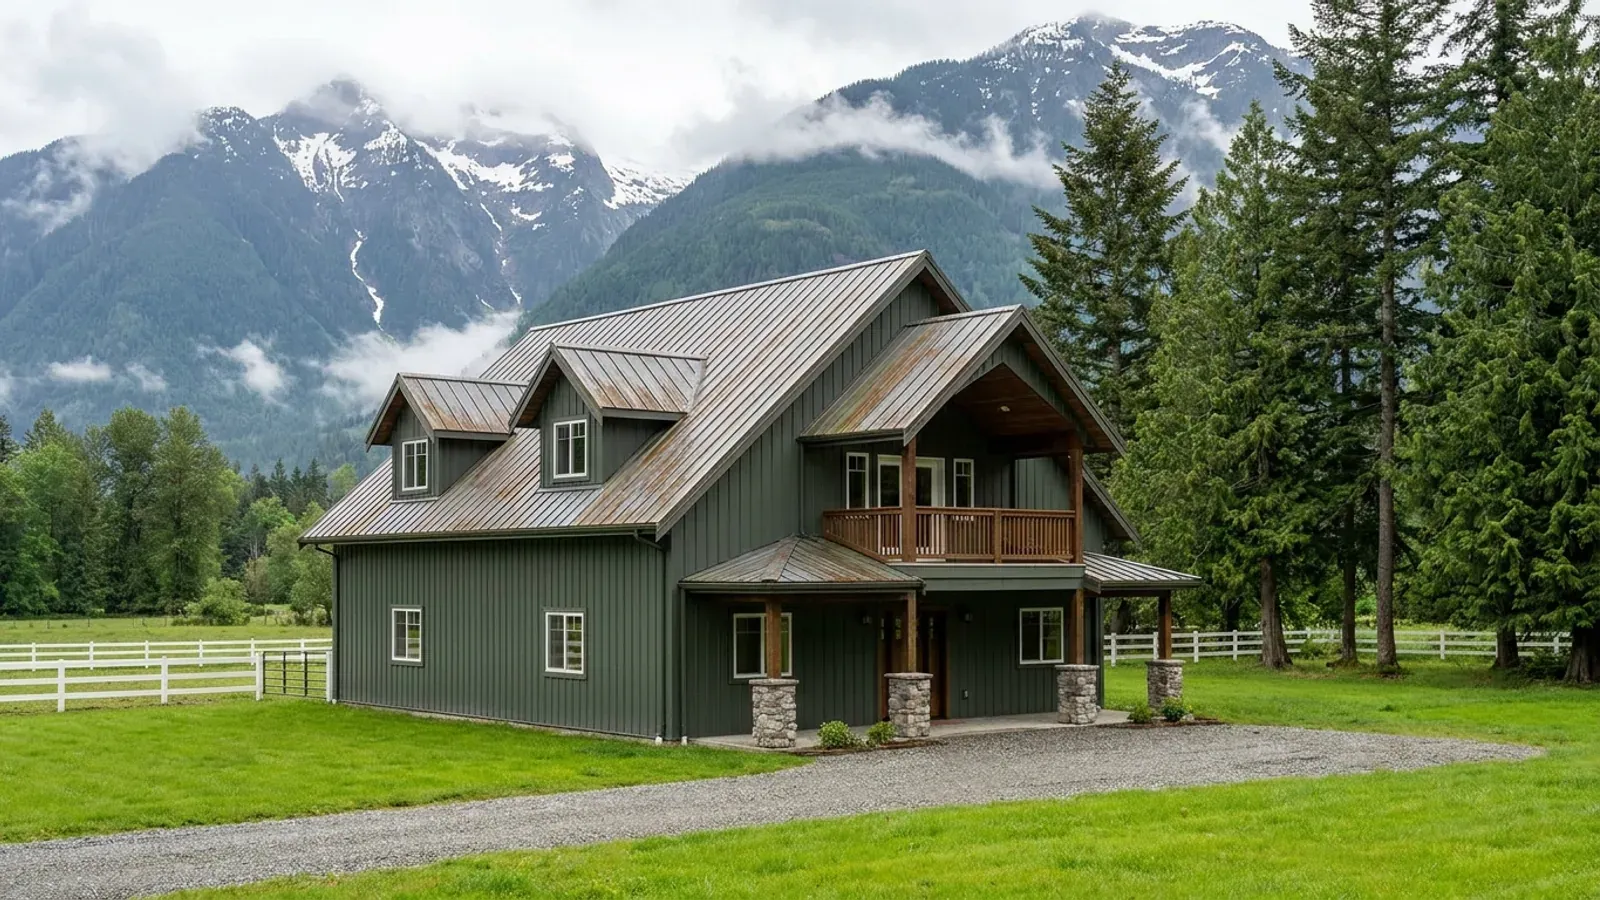
4 Bedroom Barndominium Floor Plans in Western Canada
A four-bedroom barndominium is usually a big family's house or a multi-generation one: four bedrooms for the family, or three plus a self-contained suite for parents or adult children. Most fall between 2,000 and 3,000 sq ft (186 to 279 m²), on one floor with a long bedroom wing, on two floors, or with bedrooms in a basement. Once a plan includes a second kitchen, it stops being just a bigger house: the suite rules, the municipality's bylaw and, on British Columbia farmland, the Agricultural Land Reserve decide what is allowed and where it can go.
What actually changes with this feature
The look is the easy part. These are the decisions that follow from it.
Where the four bedrooms go
On one floor, four bedrooms make a long wing; put the main bedroom at the opposite end from the other three, or across the great room from them. On two floors, the main bedroom often stays on the main floor and three go upstairs. Every bedroom needs its own escape window and smoke alarm, wherever it is.
An in-law suite with its own door
A suite for parents works best on the main floor with a level entry, its own small kitchen and a bathroom with room to turn a walker. The code allows a 1.95 m ceiling in a secondary suite, but a suite on the main floor under the high barndominium roof will not need the allowance.
A garage suite instead
Some rural municipalities allow a secondary dwelling over or beside a garage or shop rather than inside the house. The RM of Corman Park, around Saskatoon, allows a garage suite of 34.8 m² to 111.5 m² with a separate entrance, no larger than 80% of the garage or accessory building it is attached to, and one secondary unit per site.
Heating two households
Independent heating and ventilation for a suite has to be planned at the start, not added later. Two forced-air systems, or in-floor heat in one unit with its own ventilation, keep each household's air and thermostat separate, and it is easier to run the ducts before the steel or post-frame shell is closed in.
A second kitchen turns a bedroom wing into a secondary suite, with its own rules
A secondary suite is a self-contained unit inside a house, with its own kitchen, bathroom and separate entrance. Municipalities decide by bylaw whether suites are allowed and where. In Alberta a house with a secondary suite needs independent heating and ventilation for the main home and the suite, which can mean two furnaces or a permanent alternate heat source with its own ventilation. On Agricultural Land Reserve land in British Columbia a secondary suite is allowed only inside the principal residence, where local bylaws permit it.
Common ways to build this
Three common ways to lay this out. Yours does not have to match one exactly — this is a starting point for the conversation, not a catalog.
Four-bedroom single-storey family plan
2,400 sq ft (223 m²) / 4 bedrooms / 2.5 baths
A 40x60 house with the main bedroom and ensuite at one end, three bedrooms and a shared bathroom at the other, and the kitchen, dining and great room in the middle. A boot room with a bench for every family member sits at the side entry.
Three bedrooms and a main-floor suite
1,900 sq ft (177 m²) main home / 600 sq ft (56 m²) suite
A three-bedroom house with a one-bedroom suite at one end, its own entrance, kitchenette and accessible bathroom. Allowed only where the municipality's bylaw permits secondary suites, and in Alberta heated and ventilated independently.
Four bedrooms over two floors
1,500 sq ft (139 m²) main floor / 1,200 sq ft (111 m²) upper floor
Kitchen, living space, the main bedroom and the boot room on the main floor; three bedrooms and a bathroom upstairs, with a guarded landing that overlooks the great room.
Ways to build this
This layout can go together several ways. These are the service lines most relevant to it.
Custom Plans
Custom barndominium plans for Alberta, Saskatchewan and BC: floor plans and permit drawings drawn for your parcel, your loads and your municipality.
Read moreTurnkey Builds
Turnkey barndominiums in Alberta, Saskatchewan and BC: one team from bare land and permits to a finished, inspected house, water and septic planned in.
Read moreShouses
Shop houses (shouses) in Alberta, Saskatchewan and BC: a working shop and a home under one roof, planned around the land use bylaw, water and septic.
Read more4-Bedroom Barndominium: common questions
6 questions worth settling before this plan is drawn. If yours is not on the list, put it in the survey.
How big is a 4-bedroom barndominium?
Can a 4-bedroom barndominium include an in-law suite?
Can the suite be in a separate building?
Can a secondary suite go in a barndominium on ALR land?
Do all four bedrooms need egress windows?
Is one floor or two better for four bedrooms?
Where this plan fits in Western Canada
On the Prairies a plan answers to deep cold, snow load by place and big acreage; in British Columbia, to the Step Code, the 2024 earthquake requirements, wildfire and the Agricultural Land Reserve. These are the places this layout suits best.
Calgary
Multi-generation acreages in the counties around the city, where a suite for parents is a common request.
Read itLethbridge
Southern Alberta farm families, where a four-bedroom home on the home quarter is a common plan.
Read itSaskatoon
Corman Park's garage-suite rule, the route to a second household beside the main house.
Read itTownship of Langley
Fraser Valley farmland, where a suite in the ALR is allowed only inside the principal residence.
Read itKeep reading
The pages that answer the next question this one raises.
Want this drawn for your program and your parcel? That is where a build actually starts.
Sources
Code references on this page are to Part 9 of the National Building Code – 2023 Alberta Edition, in force in Alberta since May 1, 2024; the National Building Code of Canada 2020, in force in Saskatchewan since January 1, 2024; and the BC Building Code 2024, in effect in British Columbia since March 8, 2024 (the City of Vancouver has its own building bylaw). The edition that applies to your permit governs.
Start your plans
Tell us what you have in mind and we will work this plan through with you: how it fits your program and your parcel, which office permits it, and a realistic budget range. That conversation costs nothing.