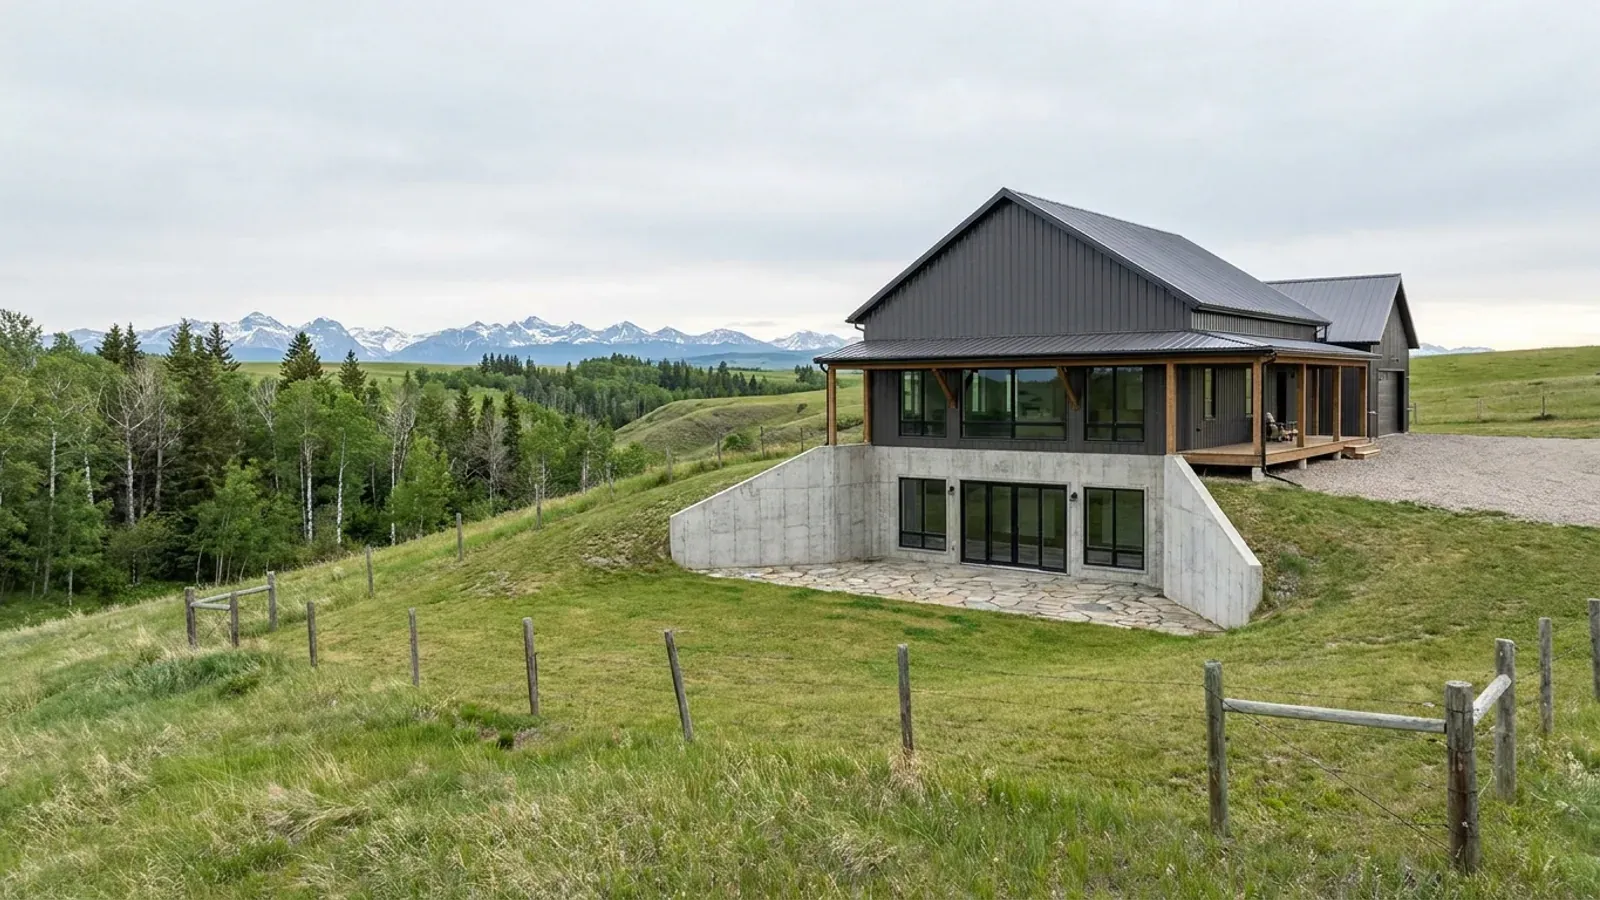
Barndominium Floor Plans with Basement in Western Canada
Basements are common under Prairie houses, and a barndominium can have one too: a full basement under the living half of the building, a walkout on a sloping lot in the Interior of British Columbia, or a basement suite for family. On the Prairies a heated basement also answers a question every foundation has to answer anyway, which is how to keep the footings below the frost. The plan choices that matter are the soil, the drainage, the escape windows for any bedroom downstairs, and the radon rough-in the code asks for under every floor that sits on the ground.
What actually changes with this feature
The look is the easy part. These are the decisions that follow from it.
The radon rough-in under the slab
Every floor on the ground gets a rough-in for a subfloor depressurization system: a gas-permeable layer or clean granular material under the slab, and a pipe or outlet that can later be connected to a fan if radon tests high. In the Alberta edition the outlet is clearly labelled as intended only for removing radon. The BC Building Code 2024 added more complete language for these rough-ins in March 2024.
Escape windows and window wells
A basement bedroom needs an outside window or door that opens from the inside without keys or tools, with an unobstructed opening of at least 0.35 m² and no dimension under 380 mm. Where that window opens into a window well, the well must leave at least 760 mm of clearance in front of the window, and any cover over the well must open from the inside without keys, tools or special knowledge.
A suite downstairs
A secondary suite in the basement is a self-contained unit with its own kitchen, bathroom and separate entrance, and whether one is allowed is decided by the municipality's land use bylaw. In Alberta a house with a secondary suite needs independent heating and ventilation for each unit, which can mean two furnaces, and the code allows a 1.95 m minimum ceiling height in a suite.
Alarms on every storey
Smoke alarms are required on each storey, including basements, and in each sleeping room, plus one between the sleeping rooms and the rest of the storey. Plan where the mechanical room, the sump and the laundry go so the basement bedrooms are not next to the furnace.
A heated basement changes how deep the foundation has to go
Table 9.12.2.2 of the code sets minimum foundation depths by soil type, drainage and whether the foundation encloses heated space. Under a heated basement or crawl space whose footings are not insulated, rock, coarse-grained soil and silt have no minimum depth and clay needs 1.2 m; where the foundation contains no heated space, or its footings are insulated to cut heat loss to the soil, silts and clays must go below the depth of frost penetration. The table depends on the ground at your site, which is why the soil is checked before the foundation is drawn.
Common ways to build this
Three common ways to lay this out. Yours does not have to match one exactly — this is a starting point for the conversation, not a catalog.
Full basement under a single-storey house
1,500 sq ft (139 m²) main floor / 1,500 sq ft (139 m²) basement
The main floor holds the kitchen, living space and main bedroom; the basement holds two bedrooms with window wells, a family room, a bathroom and the mechanical room. The stair comes down near the boot room so the basement can be reached without crossing the living room.
Walkout on a sloping lot
1,400 sq ft (130 m²) main floor / 1,400 sq ft (130 m²) walkout level
On a lot that falls away, the lower level opens at grade on the downhill side with full-size doors and windows, which makes bedrooms easy to light and to escape from. The uphill wall is a full foundation wall with drainage behind it.
Basement suite for family
1,600 sq ft (149 m²) main floor / 1,000 sq ft (93 m²) suite below
A self-contained suite with its own entrance, kitchen and bathroom, for parents or adult children. It needs the municipality's approval for a secondary suite, and in Alberta independent heating and ventilation for each unit.
Ways to build this
This layout can go together several ways. These are the service lines most relevant to it.
Custom Plans
Custom barndominium plans for Alberta, Saskatchewan and BC: floor plans and permit drawings drawn for your parcel, your loads and your municipality.
Read moreSite Preparation
Barndominium site preparation in Alberta, Saskatchewan and BC: clearing, grading, drainage, access and the building pad, planned around well and septic.
Read morePermitting
Barndominium permits in Alberta, Saskatchewan and BC: development and building permits, trade permits, septic, and who issues each one.
Read moreBarndominium with a Basement: common questions
6 questions worth settling before this plan is drawn. If yours is not on the list, put it in the survey.
How deep does a barndominium basement foundation have to be?
Does a basement need a radon rough-in?
Can I put bedrooms in the basement?
Can I put a rental suite in a barndominium basement?
Can a steel-frame barndominium have a basement?
Does a basement count toward the ALR house size limit?
Where this plan fits in Western Canada
On the Prairies a plan answers to deep cold, snow load by place and big acreage; in British Columbia, to the Step Code, the 2024 earthquake requirements, wildfire and the Agricultural Land Reserve. These are the places this layout suits best.
Edmonton
Acreage around the city, where a full basement under the house is a common plan.
Read itRegina
Prairie rural municipalities, where heavy clay soils make the foundation depth table matter.
Read itKelowna
Sloping Okanagan lots where a walkout lower level fits the ground.
Read itKamloops
Interior hillsides where a walkout basement follows the slope.
Read itWant this drawn for your program and your parcel? That is where a build actually starts.
Sources
Code references on this page are to Part 9 of the National Building Code – 2023 Alberta Edition, in force in Alberta since May 1, 2024; the National Building Code of Canada 2020, in force in Saskatchewan since January 1, 2024; and the BC Building Code 2024, in effect in British Columbia since March 8, 2024 (the City of Vancouver has its own building bylaw). The edition that applies to your permit governs.
Start your plans
Tell us what you have in mind and we will work this plan through with you: how it fits your program and your parcel, which office permits it, and a realistic budget range. That conversation costs nothing.