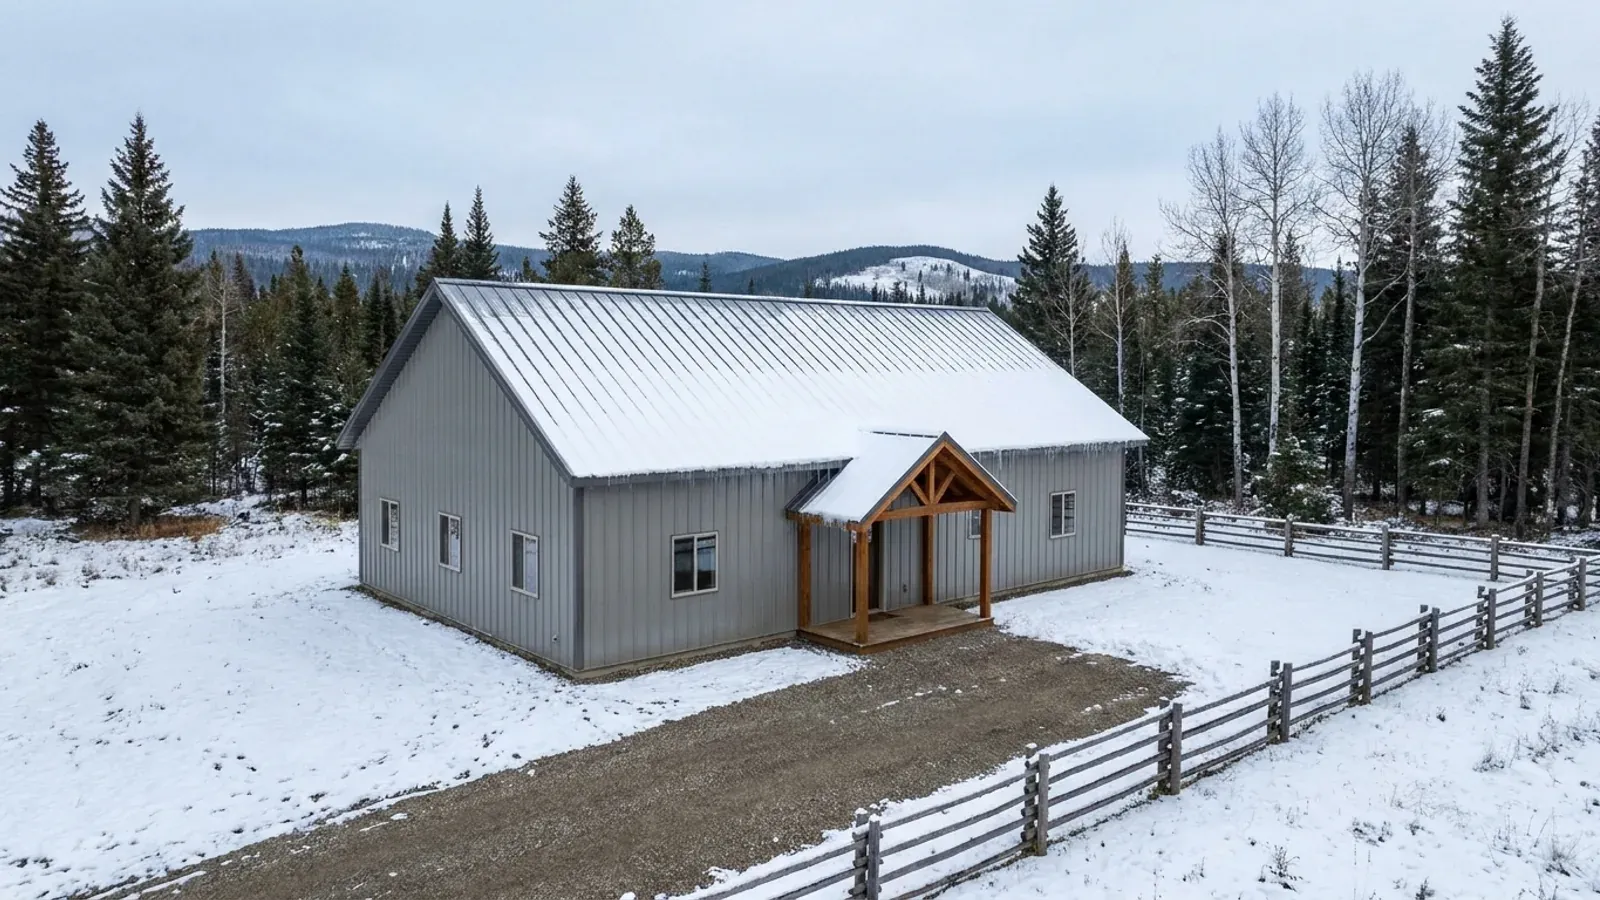
30x40 Barndominium Floor Plans in Western Canada
A 30x40 barndominium is a 1,200 sq ft (111 m²) footprint, about 9.1 m by 12.2 m: big enough for two or three bedrooms on one floor, small enough to heat cheaply through a Prairie winter. It is the size most people start with when they want a house first and a shop later, or a compact home on an acreage outside Calgary, Edmonton or Saskatoon. At this width the roof is the part of the plan that changes most from place to place, because the snow it has to carry is set by where the building stands.
What actually changes at this size
The dimensions are the easy part. These are the decisions that follow from them.
Roof framing set by the site, not the catalogue
A stock 30x40 plan drawn for a mild climate is not drawn for your parcel. Trusses, purlins and their connections are sized to the specified snow load for the location, and a site near Prince George asks for roughly three times the ground snow load of one in Calgary. The code also sets a floor: the specified snow load on a Part 9 roof is never less than 1 kPa.
Two or three bedrooms on one floor
At 1,200 sq ft (111 m²) the common split is three bedrooms and two bathrooms with an open kitchen, dining and living space, or two bedrooms with a larger living area and a den. Each bedroom needs its own escape window with an unobstructed opening of at least 0.35 m² and no dimension under 380 mm.
A boot room at the door you actually use
On an acreage the door people use is usually the side door nearest the driveway, not the front door. Put the boot room, laundry and a coat closet there, with a hard floor that can take meltwater, and keep the front entry for guests.
Room to add a shop later
If a shop is coming later, decide now which end wall it will join and keep windows, the electrical panel and the mechanical room off that wall. A future attached shop is reviewed under the garage rules, which call for an air barrier against exhaust fumes and a self-closing, weather-stripped door between the two.
The same plan carries a different snow load in Calgary, Red Deer and Prince George
Part 9 houses size the roof for a specified snow load worked out from the location's 1-in-50-year ground snow load, Ss, listed in Table C-2 of the code's Appendix C. The Alberta edition gives Calgary's ground snow load as 1.1 kPa and Red Deer's as 1.8 kPa; the BC Building Code 2024 gives Prince George's as 3.4 kPa and Kelowna's as 1.7 kPa. The formula also uses a basic roof snow factor that is 0.45 only where the whole roof is no more than 4.3 m wide, and 0.55 for every wider roof, which includes any 30x40.
How people actually split 1,200 sq ft (111 m²)
Three common ways to divide this footprint. Yours does not have to match one exactly — this is a starting point for the conversation, not a catalog.
Three-bedroom family plan
1,200 sq ft (111 m²) / 3 bedrooms / 2 baths
Main bedroom with an ensuite at one end, two bedrooms and a shared bathroom at the other, and the kitchen, dining and living space across the middle under a vaulted ceiling. The boot room and laundry sit at the side entry beside the driveway.
Two bedrooms and a den
1,200 sq ft (111 m²) / 2 bedrooms + den / 2 baths
A larger living space with a den or home office that can become a third bedroom later if it is given an escape window now. Suits a couple who work from home on an acreage.
House now, shop later
1,200 sq ft (111 m²) house / future shop on one end wall
The 30x40 is built as the house, with the end wall facing the yard kept clear of windows and services so a shop can be added against it later. The foundation and the roof line are planned so the addition does not trap snow against the house.
Ways to build this size
A 30' x 40' footprint can go together several ways. These are the service lines most relevant to it.
Custom Plans
Custom barndominium plans for Alberta, Saskatchewan and BC: floor plans and permit drawings drawn for your parcel, your loads and your municipality.
Read morePost-Frame Homes
Post-frame and pole barn homes in Alberta, Saskatchewan and BC: a wide-open shop and a house on one column-and-truss frame, built as a real home.
Read moreSteel Construction
Steel-frame barndominiums and metal building homes in Alberta, Saskatchewan and BC: clear-span frames for a shop and a house, finished for winter.
Read more30x40 Barndominium: common questions
6 questions worth settling before this plan is drawn. If yours is not on the list, put it in the survey.
How many square metres is a 30x40 barndominium?
How many bedrooms fit in a 30x40?
What snow load does a 30x40 roof need?
Can a 30x40 have a basement?
Is a 30x40 big enough for a family?
Which code applies to a 30x40 house?
Where this plan fits in Western Canada
On the Prairies a plan answers to deep cold, snow load by place and big acreage; in British Columbia, to the Step Code, the 2024 earthquake requirements, wildfire and the Agricultural Land Reserve. These are the places this layout suits best.
Calgary
Acreage in the counties around the city, where a compact one-floor plan is a common start.
Read itRed Deer
Central Alberta, where the code's ground snow load is higher than Calgary's.
Read itPrince George
Northern British Columbia, with one of the highest ground snow loads in this list.
Read itSaskatoon
Rural municipalities around the city where a 30x40 house fits a country residence site.
Read itKeep reading
The pages that answer the next question this one raises.
Want this drawn for your program and your parcel? That is where a build actually starts.
Sources
Code references on this page are to Part 9 of the National Building Code – 2023 Alberta Edition, in force in Alberta since May 1, 2024; the National Building Code of Canada 2020, in force in Saskatchewan since January 1, 2024; and the BC Building Code 2024, in effect in British Columbia since March 8, 2024 (the City of Vancouver has its own building bylaw). The edition that applies to your permit governs.
- National Research Council Canada, National Building Code – 2023 Alberta Edition (NRC Publications Archive)
- Province of British Columbia: BC Building Code 2024 (PDF, web version)
- Province of British Columbia: BC Building Code 2024
- Government of Saskatchewan, Saskatchewan Adopts 2020 National Construction Codes
- National Research Council Canada, National Building Code of Canada 2020
Start your plans
Tell us what you have in mind and we will work a 30' x 40' plan through with you: how it fits your program and your parcel, which office permits it, and a realistic budget range. That conversation costs nothing.