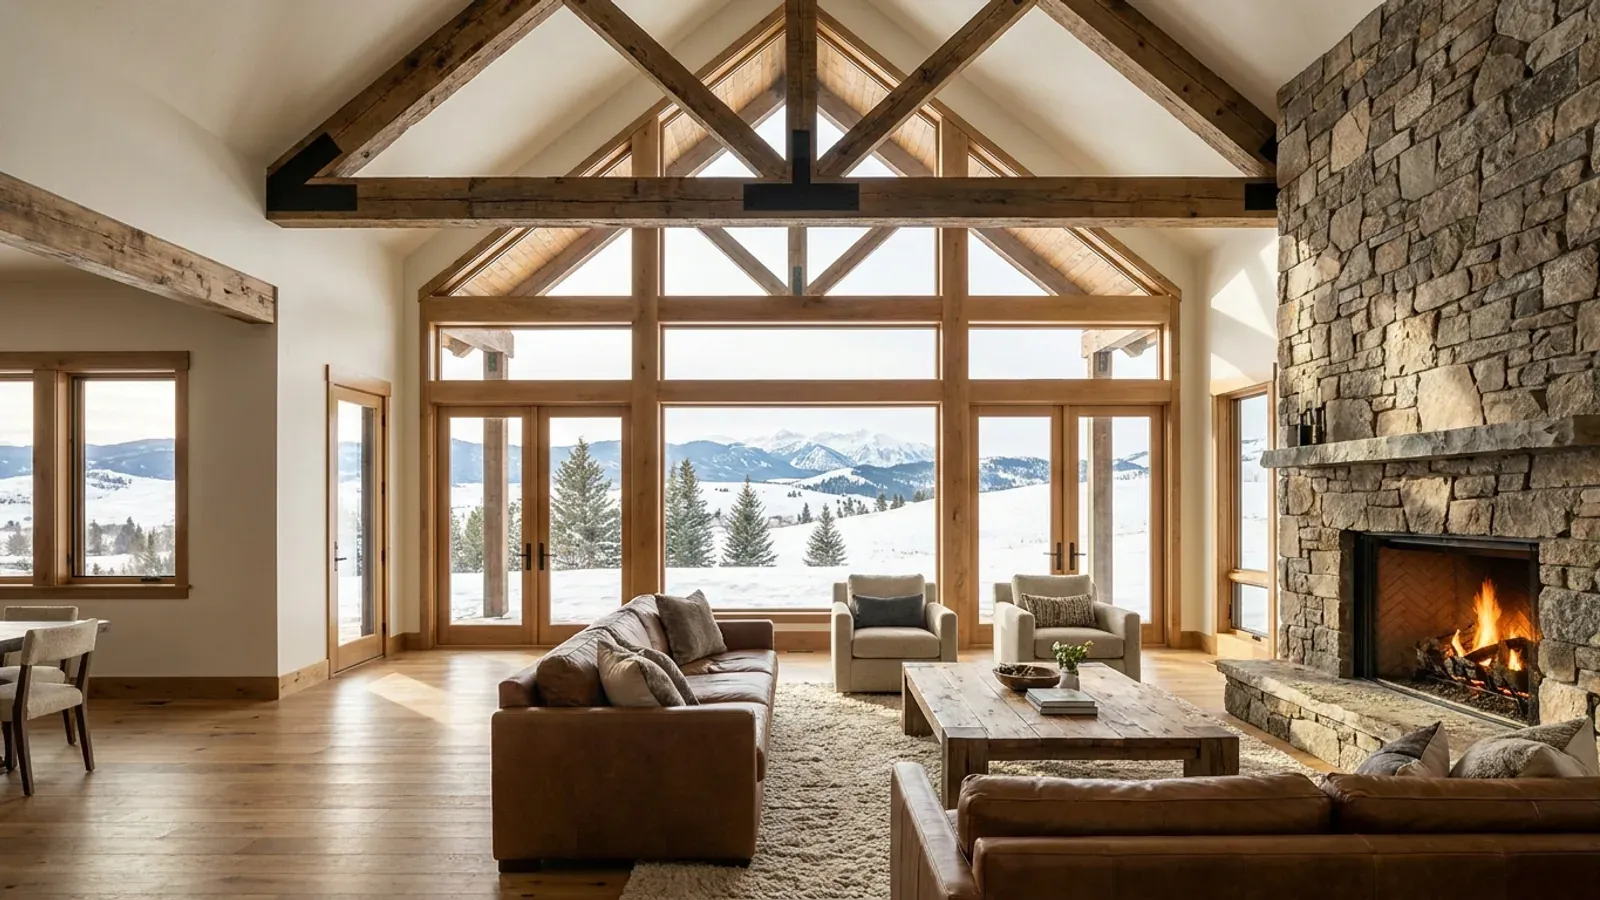
Luxury Barndominium Floor Plans in Western Canada
A luxury barndominium is defined by its finish and its systems rather than its frame: a vaulted great room with exposed timber or steel, in-floor heating under polished concrete or tile, a chef's kitchen and pantry, a main-floor suite with a spa bathroom, and a heated shop or car garage finished to the same standard. Size usually comes with it. The plan decisions that matter are the ones the finish depends on: how the floor is heated and insulated, how the high roof is framed, how big the house can get before the code treats it differently, and, on farmland in British Columbia, how big it can get at all.
What actually changes with this feature
The look is the easy part. These are the decisions that follow from it.
In-floor heating, insulated underneath
Hydronic in-floor heat under a concrete slab is the standard luxury upgrade in a barndominium, warm underfoot through a Prairie winter. Alberta's energy-code guidance points to its own STANDATA, 19-BCV-005, on insulating below a heated floor: the slab is heated, so the insulation under it has to keep that heat out of the frozen ground.
High-efficiency heating plant
For new construction in Alberta, the province's energy-code guidance says a furnace's Annual Fuel Utilization Efficiency should be at least 92%. A large plan often splits heating into zones, such as a boiler for the in-floor heat and a separate system for the shop, so each part of the house is heated only as much as it is used.
A vaulted great room, designed as a structure
Exposed scissor trusses, timber or steel over a great room are the look people want. Long-span bowstring, arch or semi-circular trusses over 6 m are designed to Part 4's snow requirements, and the exposed members are chosen for appearance as well as strength, so the structure and the finish are designed together.
A garage finished like the house
A collector's garage or finished shop with epoxy floors, heated slab and glass overhead doors is part of many luxury plans. Attached, it still needs the air barrier against exhaust fumes and the self-closing, weather-stripped door into the house, and it counts toward the building area that decides whether the house stays in Part 9.
Past 600 m² or 3 storeys a house leaves Part 9, and British Columbia farmland has a tighter cap
Part 9 of the building code, the part written for houses, applies to residential buildings of 3 storeys or less in building height with a building area of no more than 600 m²; above either limit the building is designed under the code's Part 3 instead. Building area is the footprint, so a large single-storey plan with an attached garage can reach that line sooner than a two-storey one. On Agricultural Land Reserve land in British Columbia the limit is tighter: a principal residence can have a total floor area of no more than 500 m² across all floors, and placing more than 1,000 m² of fill for it needs Agricultural Land Commission approval.
Common ways to build this
Three common ways to lay this out. Yours does not have to match one exactly — this is a starting point for the conversation, not a catalog.
Single-storey estate plan
3,200 sq ft (297 m²) living / 900 sq ft (84 m²) garage
A main-floor suite with a spa bathroom and walk-in closets at one end, two guest suites at the other, and a vaulted great room, chef's kitchen and walk-in pantry between them. In-floor heat throughout, with the triple garage off a boot room and dog wash.
Two storeys with a view loft
2,400 sq ft (223 m²) main floor / 1,200 sq ft (111 m²) upper floor
Kitchen, great room and the main suite on the main floor; two bedrooms, a bathroom and a loft lounge overlooking the great room upstairs. A glass gable faces the view, with a guarded landing above it.
Luxury shop-house
2,800 sq ft (260 m²) living / 2,000 sq ft (186 m²) finished shop
A large home and a finished, heated shop under one roof, with a lounge or office looking into the shop through glass. At this combined size, check the building area against the Part 9 limit, and on ALR land against the 500 m² cap, before the plan goes further.
Ways to build this
This layout can go together several ways. These are the service lines most relevant to it.
Turnkey Builds
Turnkey barndominiums in Alberta, Saskatchewan and BC: one team from bare land and permits to a finished, inspected house, water and septic planned in.
Read moreCustom Plans
Custom barndominium plans for Alberta, Saskatchewan and BC: floor plans and permit drawings drawn for your parcel, your loads and your municipality.
Read moreSteel Construction
Steel-frame barndominiums and metal building homes in Alberta, Saskatchewan and BC: clear-span frames for a shop and a house, finished for winter.
Read moreLuxury Barndominium: common questions
6 questions worth settling before this plan is drawn. If yours is not on the list, put it in the survey.
How big can a luxury barndominium be?
Is in-floor heating worth it in a barndominium?
What furnace efficiency does a new house need?
Does a large attached garage affect the code that applies?
Can a luxury barndominium have exposed steel or timber trusses?
Can I build a large luxury home on ALR land?
Where this plan fits in Western Canada
On the Prairies a plan answers to deep cold, snow load by place and big acreage; in British Columbia, to the Step Code, the 2024 earthquake requirements, wildfire and the Agricultural Land Reserve. These are the places this layout suits best.
Calgary
Foothills estates west and south of the city, where a luxury barndominium faces the mountains.
Read itStrathcona County
Country residential estates around Sherwood Park, on the edge of Edmonton.
Read itKelowna
Okanagan view lots, with Agricultural Land Reserve limits on farm parcels.
Read itBritish Columbia
How the ALR's 500 m² cap and the Step Code shape a large plan.
Read itKeep reading
The pages that answer the next question this one raises.
Want this drawn for your program and your parcel? That is where a build actually starts.
Sources
Code references on this page are to Part 9 of the National Building Code – 2023 Alberta Edition, in force in Alberta since May 1, 2024; the National Building Code of Canada 2020, in force in Saskatchewan since January 1, 2024; and the BC Building Code 2024, in effect in British Columbia since March 8, 2024 (the City of Vancouver has its own building bylaw). The edition that applies to your permit governs.
Start your plans
Tell us what you have in mind and we will work this plan through with you: how it fits your program and your parcel, which office permits it, and a realistic budget range. That conversation costs nothing.