Barndominium Builders in Saanich, British Columbia
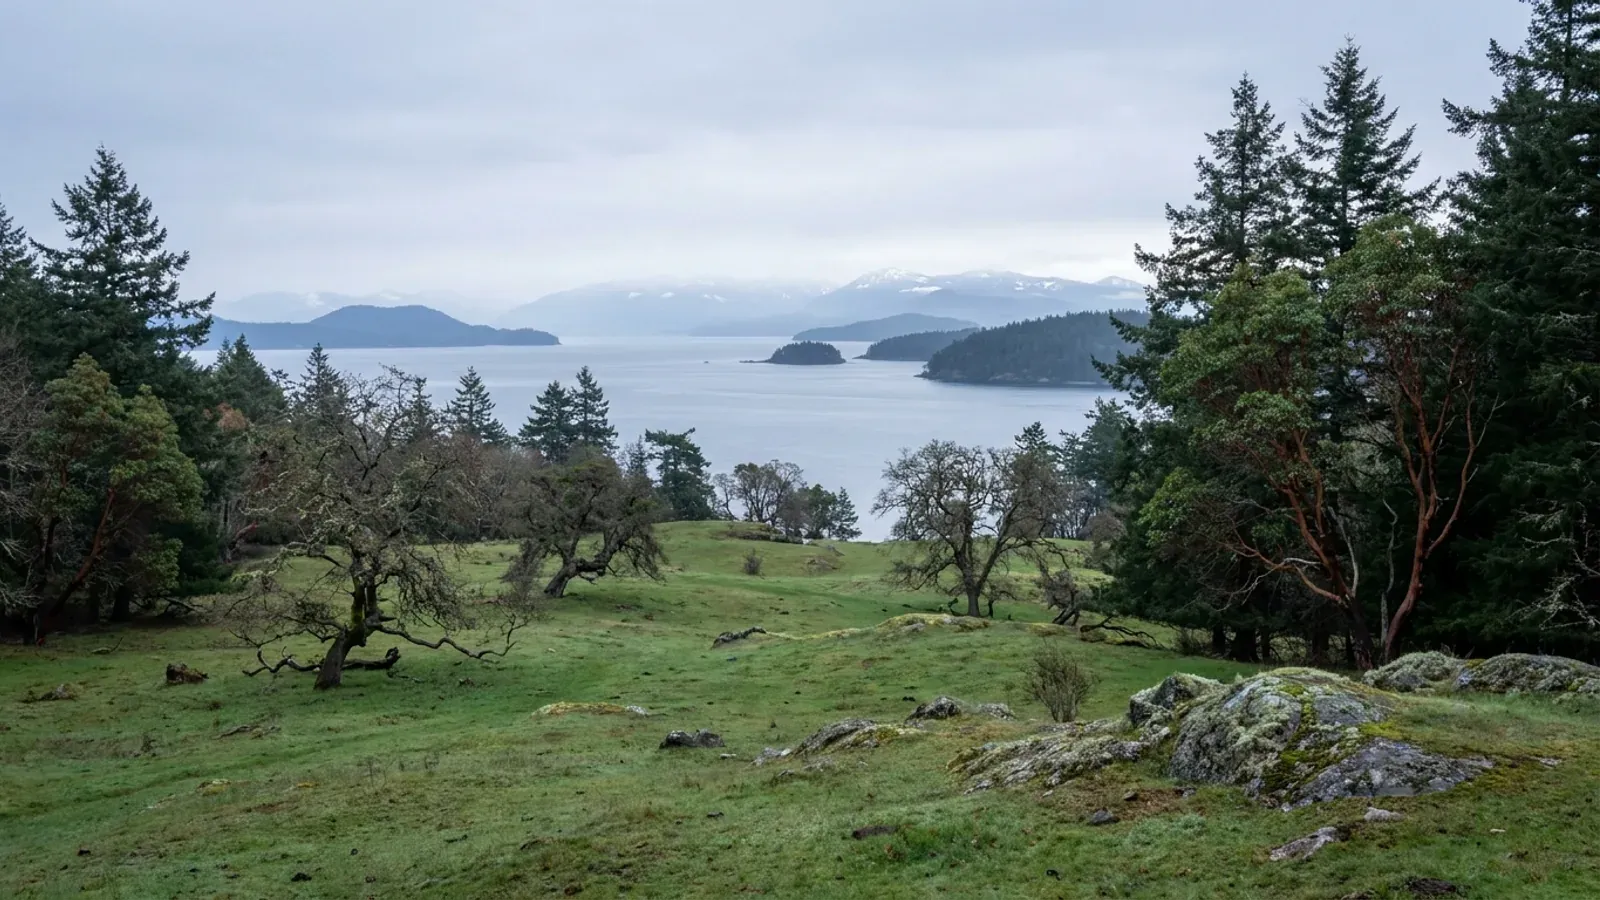
The District of Saanich, British Columbia, is two kinds of place in one municipality. Inside its Urban Containment Boundary it is a suburb of sewered streets; outside it is rural Saanich, with farm and rural zones where houses run on septic systems and part of the land sits in the Agricultural Land Reserve. That rural side is where a barndominium fits best, but it comes with firm limits: a new house in the A-zones is held to 400 m² of floor area, and newer footprint rules cluster the buildings on larger farm lots. The District of Saanich is a separate municipality from Central Saanich and North Saanich, which write their own rules. We build post-frame homes and steel-frame barndominiums designed to those limits, and our custom plans start from the zone and the footprint rather than a stock drawing. Tell us about the parcel through the survey, and we will check its zone, the reserve status and the servicing first.
Saanich at a glance
- Municipality
- District municipality, Capital Regional District
- Population
- 117,735 (2021 Census); 126,011 (July 2025 estimate)
- Building permit
- Municipal building office
- Land and acreage
- City land and rural land; acreage in District of Saanich
- Wastewater
- Health authority filing
- Water
- Municipal water
Barndominium Builders Near Saanich
From a turnkey build to a shell you finish yourself, the work starts with the parcel: the access, the building pad, the route to a sewer or a private sewage system, and the water source. The parcel decides the budget more than the floor area does, so each option is priced against your land rather than a rate card.
Turnkey Builds
Turnkey barndominiums in Alberta, Saskatchewan and BC: one team from bare land and permits to a finished, inspected house, water and septic planned in.
Custom Plans
Custom barndominium plans for Alberta, Saskatchewan and BC: floor plans and permit drawings drawn for your parcel, your loads and your municipality.
Site Preparation
Barndominium site preparation in Alberta, Saskatchewan and BC: clearing, grading, drainage, access and the building pad, planned around well and septic.
Permitting
Barndominium permits in Alberta, Saskatchewan and BC: development and building permits, trade permits, septic, and who issues each one.
Post-Frame and Steel-Frame Barndominiums Near Saanich
A post-frame home, often called a pole barn home, sets its frame on widely spaced posts and suits a wide, simple layout with a shop bay under the same roof. A steel-frame barndominium uses a bolted steel frame, and an RTM (ready-to-move) home is built off site and moved to the land. Which one fits comes down to the land use rules, the site and the design values for your location.
Post-Frame Homes
Post-frame and pole barn homes in Alberta, Saskatchewan and BC: a wide-open shop and a house on one column-and-truss frame, built as a real home.
Steel Construction
Steel-frame barndominiums and metal building homes in Alberta, Saskatchewan and BC: clear-span frames for a shop and a house, finished for winter.
RTM Homes
RTM homes in Alberta and Saskatchewan: ready-to-move barndominiums built in our yard, moved to your land and set on the foundation built there.
Shouses
Shop houses (shouses) in Alberta, Saskatchewan and BC: a working shop and a home under one roof, planned around the land use bylaw, water and septic.
Building a Barndominium in Saanich: Permits, Land Use, Sewage and Water
On acreage the land use, sewage and water answers often come before the building answer. Here is who decides each part in Saanich, taken from the office or document that publishes it. Rules change, so check them again against your parcel before anything is drawn.
District of Saanich Inspection Services
Saanich takes residential building permit applications online through a MySaanich account. A new single-family dwelling, garden suite or accessory building has its own submission portal, and demolition and plumbing work can now be folded into the building permit instead of being applied for separately. A separate building permit application is still needed for each structure, so a house and a detached shop are two applications.
Source: Residential Permits, District of Saanich (saanich.ca)
District of Saanich Zoning Bylaw 8200 (Planning)
The District of Saanich's Zoning Bylaw divides the municipality into zones that decide where buildings sit on a lot, the minimum lot size for subdivision, and building height and density. In the rural A-zones, which permit a single-family dwelling and agriculture, the house size is capped, and from January 1, 2026 larger A-zoned lots also fall under Farm Residential Footprint rules.
Source: Zoning - Frequently Asked Questions, District of Saanich (saanich.ca)
Island Health (onsite sewage); District of Saanich sewer inside the Urban Containment Boundary
About a third of Saanich houses are not on the municipal sewer, mostly in the rural area, and they use septic systems. Owners there who plan to build, alter or repair a sewage system must contact Island Health, the Vancouver Island Health Authority, and the Capital Regional District's Septic Maintenance Bylaw governs tanks and fields. A house inside the Urban Containment Boundary most likely has sewer access.
Source: Not connected to the municipal sewer system? Find out if you can apply for service, District of Saanich (saanich.ca)
District of Saanich water distribution (bulk supply from the Capital Regional District)
Saanich buys its drinking water wholesale from the Capital Regional District's Regional Water Supply Service and operates its own distribution system. The regional supply is drawn mainly from the Sooke Lake Reservoir in a protected supply area west of the city. A rural Saanich parcel beyond the District's water mains would rely on a private well instead.
Source: Greater Victoria's Water Supply, Capital Regional District (crd.ca)
- House size on Saanich farmland
- On A-1 zoned properties outside the Urban Containment Boundary, the District of Saanich permits one principal residence, which may contain one secondary suite, with a total floor area of no more than 400 m². The District states that on ALR land it is more restrictive than the Agricultural Land Commission on the number and size of dwellings.
- Farm Residential Footprint rules
- A new single-family dwelling in Saanich's rural A-zones may not exceed a floor space ratio of 0.45 or a gross floor area of 400 m² (4,306 sq ft), whichever is less. Since January 1, 2026, A-zoned lots of 2,000 m² or more must also keep residential buildings clustered together within a maximum building footprint (Zoning Bylaw section 5.41).
Source: Agricultural Land Commission, District of Saanich (saanich.ca)
Source: Zoning - Frequently Asked Questions, District of Saanich (saanich.ca)
Building on Land Near Saanich
Rural land in the District of Saanich sits outside the Urban Containment Boundary, and the rules there shape a barndominium from the first sketch. A new house in the A-zones tops out at 400 m², the footprint rules on lots of 2,000 m² or more keep the residential buildings in one cluster, and a detached shop needs its own building permit. Where a parcel is in the Agricultural Land Reserve, provincial limits apply on top of the District's: placing more than 1,000 m² of fill for a residence, including structural aggregate for foundations and driveways, needs Commission approval. Without sewer, the septic system goes through Island Health, and a private well can draw groundwater for household use, in accordance with the regulations, without a water licence.
Other places in this region
Barndominium builders across British ColumbiaHave land in or near Saanich? Tell us about the parcel and what you want on it, and we will check it against the local rules before anything is drawn.
Building in Saanich: questions
Start the surveyHow much does it cost to build a barndominium in Saanich?
Do I need a permit for a barndominium and a shop in Saanich?
How big can a house be on rural land in Saanich?
Is Saanich the same as Central Saanich or North Saanich?
Keep reading
What usually comes next once you know what Saanich allows.
Barndominium Cost Guide
Sourced price ranges and what moves the number on your land.
Read itCan You Build a Barndominium in Canada?
Permits, licensing, warranty, land use, sewage and water in Alberta, Saskatchewan and BC.
Read itHow Long Does It Take?
From parcel to move-in, and how the winter sets the clock.
Read itSources for this page
The published pages behind the Saanich facts above. Rules change, so check the current version with the office before you rely on it.
- Residential Permits, District of SaanichBuilding permit authoritysaanich.ca
- Zoning - Frequently Asked Questions, District of SaanichLand use and nearby rural municipalities; Farm Residential Footprint rulessaanich.ca
- Not connected to the municipal sewer system? Find out if you can apply for service, District of SaanichSewer or private sewagesaanich.ca
- Greater Victoria's Water Supply, Capital Regional DistrictWater supplycrd.ca
- Agricultural Land Commission, District of SaanichHouse size on Saanich farmlandsaanich.ca
- Population and dwelling counts: Canada and census subdivisions (municipalities), Statistics Canada table 98-10-0002-01Population, 2021 Censuswww150.statcan.gc.ca
- Population estimates, July 1, by census subdivision, 2021 boundaries, Statistics Canada table 17-10-0155-01Population estimate, July 1, 2025www150.statcan.gc.ca
Other places near Saanich
Nearby places with their own pages. Across a municipal boundary the permit office, the land use bylaw, the sewage rules and the water source can change, so each is covered separately.
Building in Saanich?
Start with the survey. Tell us where the land is and what you want on it, and we will come back with which offices decide it, what the land use rules allow, and a plan to fit.