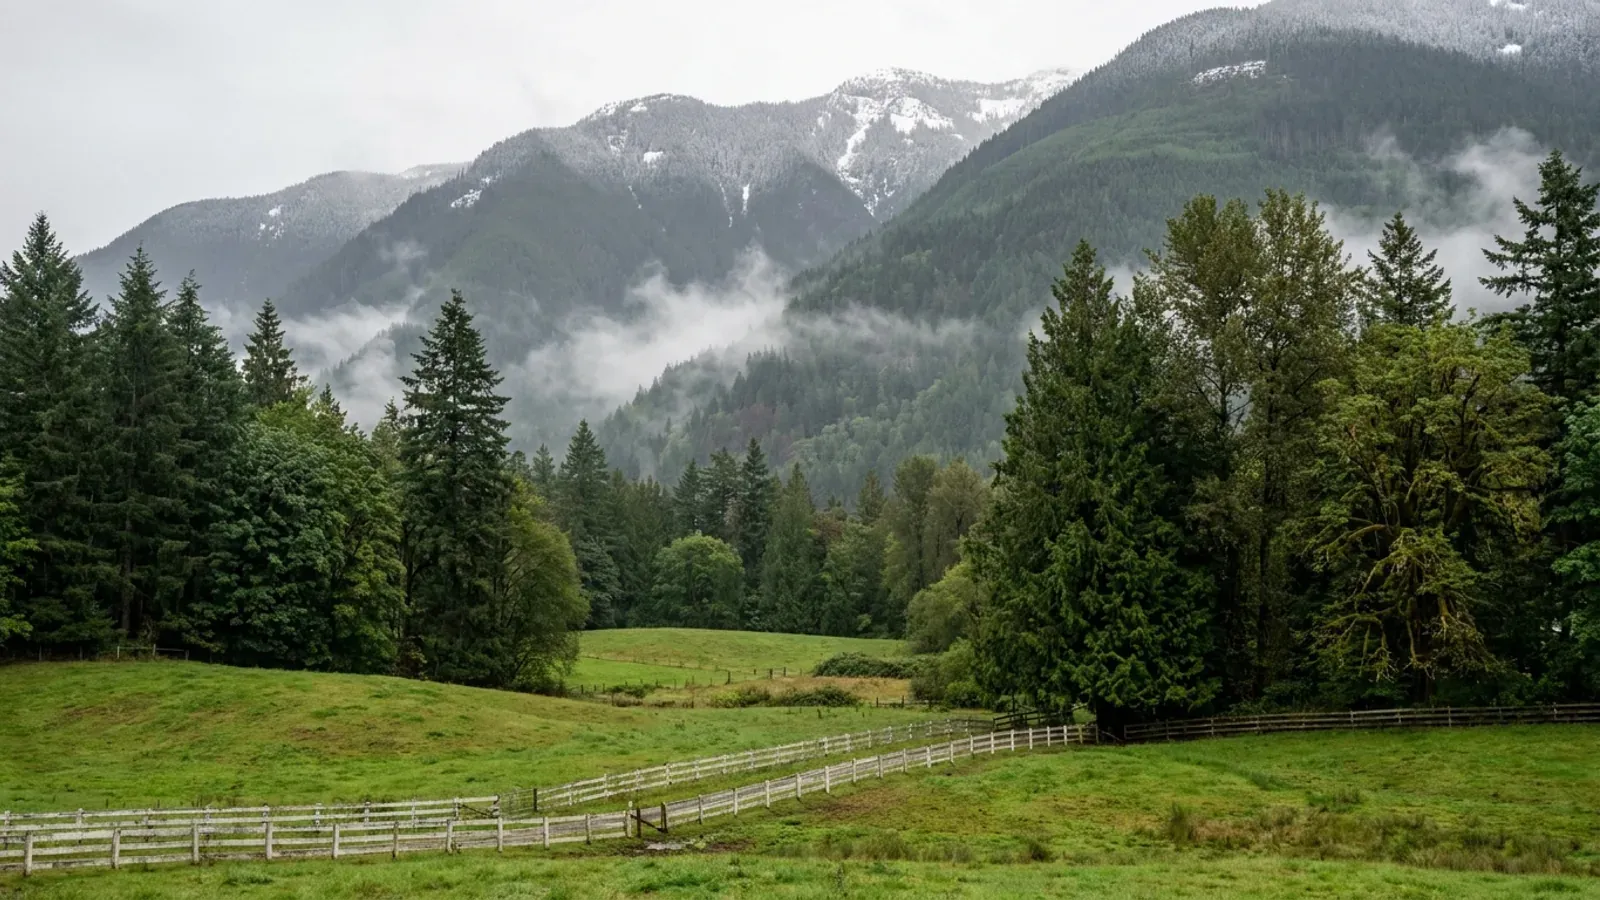
Barndominium Builders in Richmond, British Columbia
Richmond, British Columbia divides into serviced neighbourhoods and farmland zoned for agriculture inside the Agricultural Land Reserve. A barndominium can work on either, but the two follow very different rules. On a residential lot, the zone sets the setbacks and height, and the City issues the permit once the property is properly zoned, registered and connected to water, storm and sanitary services. On farmland, Richmond's Agriculture zone is stricter than the provincial reserve on house size, so the house and every residential outbuilding have to share one modest floor-area allowance. That makes the design brief simple: a compact, well-planned building rather than a sprawling shop-house. Post-frame homes and steel-frame barndominiums keep the plan open inside that allowance, and a custom plan starts from the lot's own numbers. We build in Richmond from our Calgary headquarters; share the address through the survey and we will read the zone and the title covenants before anything is drawn.
Richmond at a glance
- Municipality
- City, Metro Vancouver Regional District
- Population
- 209,937 (2021 Census); 239,584 (July 2025 estimate)
- Building permit
- City building office
- Land and acreage
- City land and rural land; acreage in City of Richmond
- Wastewater
- Municipal sewer
- Water
- Municipal water
Barndominium Builders Near Richmond
From a turnkey build to a shell you finish yourself, the work starts with the parcel: the access, the building pad, the route to a sewer or a private sewage system, and the water source. The parcel decides the budget more than the floor area does, so each option is priced against your land rather than a rate card.
Turnkey Builds
Turnkey barndominiums in Alberta, Saskatchewan and BC: one team from bare land and permits to a finished, inspected house, water and septic planned in.
Custom Plans
Custom barndominium plans for Alberta, Saskatchewan and BC: floor plans and permit drawings drawn for your parcel, your loads and your municipality.
Site Preparation
Barndominium site preparation in Alberta, Saskatchewan and BC: clearing, grading, drainage, access and the building pad, planned around well and septic.
Permitting
Barndominium permits in Alberta, Saskatchewan and BC: development and building permits, trade permits, septic, and who issues each one.
Post-Frame and Steel-Frame Barndominiums Near Richmond
A post-frame home, often called a pole barn home, sets its frame on widely spaced posts and suits a wide, simple layout with a shop bay under the same roof. A steel-frame barndominium uses a bolted steel frame, and an RTM (ready-to-move) home is built off site and moved to the land. Which one fits comes down to the land use rules, the site and the design values for your location.
Post-Frame Homes
Post-frame and pole barn homes in Alberta, Saskatchewan and BC: a wide-open shop and a house on one column-and-truss frame, built as a real home.
Steel Construction
Steel-frame barndominiums and metal building homes in Alberta, Saskatchewan and BC: clear-span frames for a shop and a house, finished for winter.
RTM Homes
RTM homes in Alberta and Saskatchewan: ready-to-move barndominiums built in our yard, moved to your land and set on the foundation built there.
Shouses
Shop houses (shouses) in Alberta, Saskatchewan and BC: a working shop and a home under one roof, planned around the land use bylaw, water and septic.
Building a Barndominium in Richmond: Permits, Land Use, Sewage and Water
On acreage the land use, sewage and water answers often come before the building answer. Here is who decides each part in Richmond, taken from the office or document that publishes it. Rules change, so check them again against your parcel before anything is drawn.
City of Richmond Building Approvals Department, Permits Section
Richmond requires a permit to construct a new one- or two-family dwelling or a new accessory building, and the Permits Section of the Building Approvals Department issues it. The City's homeowner guide says a building permit cannot be issued unless the property is correctly zoned, registered in the Land Title Office, serviced with water, storm and sanitary sewer, and reached by an improved road; an owner-builder must hold an Owner Builder Authorization first.
Source: A Guide for the Homeowner/Builder (PC-32), City of Richmond (richmond.ca)
City of Richmond Zoning Bylaw 8500 (Agriculture zone AG1)
Richmond Zoning Bylaw 8500 zones the City of Richmond's farmland Agriculture (AG1), a zone for farming consistent with the Agricultural Land Reserve. AG1 allows one principal dwelling unit per lot. The house, its yard and its residential outbuildings sit on a farm home plate of no more than 1,000 m² on lots of 0.2 ha or more, and no part of the house may be more than 50 m from a constructed public road.
Source: Section 14: Agriculture and Golf Zones, Richmond Zoning Bylaw 8500 (richmond.ca)
City of Richmond sanitary sewer (Metro Vancouver's Lulu Island plant)
Most of Richmond's sanitary sewage flows through Metro Vancouver's Gilbert Road Sewer to the Lulu Island Wastewater Treatment Plant. A property with no sewer connection would need an onsite sewerage system instead, planned by an authorized person and filed with Vancouver Coastal Health before construction.
Source: Gilbert Trunk Sewer Replacement, City of Richmond (richmond.ca)
City of Richmond water distribution (Metro Vancouver supply)
Richmond gets most of its water from Metro Vancouver's Seymour, Capilano and Coquitlam reservoirs, filtered at the Seymour-Capilano Filtration Plant and brought in by four large transmission mains to 13 connection points on the City's system. Where a parcel has no City connection, domestic groundwater use needs no water licence when taken in accordance with the provincial regulations.
Source: Water Distribution, City of Richmond (richmond.ca)
- Ground snow load (Ss)
- 1.5 kPa
- Rain load (Sr)
- 0.2 kPa
- Hourly wind pressure, 1 in 50
- 0.45 kPa
- January design temperature (2.5%)
- -7 °C
- Heating degree-days below 18 °C
- 2,800
The values the code table lists for Richmond. The designer confirms the values for your actual site.
Source: BC Building Code 2024 (web version, revision 2), Government of British Columbia (British Columbia Building Code 2024, Division B, Appendix C, Table C-2; www2.gov.bc.ca)
- House size on Richmond farmland (AG1)
- On AG1 lots, Richmond Zoning Bylaw 8500 limits the principal dwelling and all of its accessory buildings together to the lesser of a lot-area formula or 400 m² of floor area, and each residential accessory building to 70 m². The house footprint on the farm home plate is held to 60% of that permitted floor area.
- Check the title for a flood elevation covenant
- Richmond's homeowner guide (rev. March 14, 2023) makes it the owner's job to find any easements or restrictive covenants registered on the property before building, and names a minimum flood plain Building Elevation Restriction and a noise covenant as examples.
Source: Section 14: Agriculture and Golf Zones, Richmond Zoning Bylaw 8500 (richmond.ca)
Source: A Guide for the Homeowner/Builder (PC-32), City of Richmond (richmond.ca)
Building on Land Near Richmond
Richmond's farmland is real, but its rules make it a place for a compact barndominium. The province already allows only one residence per parcel in the Agricultural Land Reserve, and the City's AG1 zone goes further: the house and every residential outbuilding share a floor-area ceiling of 400 m², below the provincial 500 m² cap, and each outbuilding stops at 70 m². A large detached workshop for household use therefore does not fit, though buildings for the farm itself fall under separate rules. Fill over 1,000 m² for the house and driveway needs Agricultural Land Commission approval. Read the title for a flood elevation covenant, which can set the floor height. For the full reserve picture, see our legal guide.
Have land in or near Richmond? Tell us about the parcel and what you want on it, and we will check it against the local rules before anything is drawn.
Building in Richmond: questions
Start the surveyHow much does it cost to build a barndominium in Richmond?
Do I need a building permit for a barndominium in Richmond?
How big a barndominium can I build on Richmond farmland?
Is Richmond farmland on city sewer and water?
Keep reading
What usually comes next once you know what Richmond allows.
Barndominium Cost Guide
Sourced price ranges and what moves the number on your land.
Read itCan You Build a Barndominium in Canada?
Permits, licensing, warranty, land use, sewage and water in Alberta, Saskatchewan and BC.
Read itHow Long Does It Take?
From parcel to move-in, and how the winter sets the clock.
Read itSources for this page
The published pages behind the Richmond facts above. Rules change, so check the current version with the office before you rely on it.
- A Guide for the Homeowner/Builder (PC-32), City of RichmondBuilding permit authority; Check the title for a flood elevation covenantrichmond.ca
- Section 14: Agriculture and Golf Zones, Richmond Zoning Bylaw 8500Land use and nearby rural municipalities; House size on Richmond farmland (AG1)richmond.ca
- Gilbert Trunk Sewer Replacement, City of RichmondSewer or private sewagerichmond.ca
- Water Distribution, City of RichmondWater supplyrichmond.ca
- BC Building Code 2024 (web version, revision 2), Government of British ColumbiaClimatic design values (British Columbia Building Code 2024, Division B, Appendix C, Table C-2)www2.gov.bc.ca
- Population and dwelling counts: Canada and census subdivisions (municipalities), Statistics Canada table 98-10-0002-01Population, 2021 Censuswww150.statcan.gc.ca
- Population estimates, July 1, by census subdivision, 2021 boundaries, Statistics Canada table 17-10-0155-01Population estimate, July 1, 2025www150.statcan.gc.ca
Other places near Richmond
Nearby places with their own pages. Across a municipal boundary the permit office, the land use bylaw, the sewage rules and the water source can change, so each is covered separately.
Building in Richmond?
Start with the survey. Tell us where the land is and what you want on it, and we will come back with which offices decide it, what the land use rules allow, and a plan to fit.